
2133 Sage Meadows, Sherwood, AR 72120
Local realty services provided by:CENTURY 21 PORTFOLIO
2133 Sage Meadows,Sherwood, AR 72120
$210,000
- 2 Beds
- 2 Baths
- 1,372 sq. ft.
- Single family
- Active
Listed by: kerry dare, carole smith
Office: crye-leike realtors nlr branch
MLS#:26039943
Source:AR_CARMLS
Price summary
- Price:$210,000
- Price per sq. ft.:$153.06
- Monthly HOA dues:$70.83
About this home
This is the one! This cute 2 bedroom, 2 bath, open concept patio home in Sage Meadows is waiting for you! Large living room with wood flooring welcomes you in from the front door. Kitchen with granite, wood cabinets and a HUGE pantry also has a breakfast bar and eat-in area. Large LAUNDRY room right off kitchen has room for extra storage as well! Primary bedroom is set apart from the guest bedroom. Primary bath has large walk in shower and a gigantic walk-in closet! Cute side patio makes a lovely outdoor space. Rear entry 2 car garage. Don't miss this one!
Contact an agent
Home facts
- Year built:2012
- Subdivision & Development:SAGE MEADOWS
- Listing ID #:26039943
- Added:1 day(s) ago
- Updated:October 03, 2026 at 01:59 AM
Rooms and interior
- Bedrooms:2
- Total bathrooms:2
- Full bathrooms:2
- Flooring:Carpet, Tile, Wood
- Dining Description:Breakfast Bar, Eat-In Kitchen, Living/Dining Combo
- Kitchen Description:Dishwasher, Disposal, Electric Range, Ice Maker Connection, Microwave, Pantry
- Bedroom Description:2 Bedrooms Same Level
- Living area:1,372 sq. ft.
Structure and exterior
- Roof:Architectural Shingle
- Year built:2012
- Building area:1,372 sq. ft.
- Lot area:0.1 Acres
- Lot Features:In Subdivision, Level
- Architectural Style:Traditional
- Construction Materials:Brick & Frame Combo
- Exterior Features:Guttering, Patio
- Foundation Description:Slab
- Levels:1 Story
Utilities
- Water:Water Heater-Electric, Water-Public
- Sewer:Sewer-Public
Finances and disclosures
- Price:$210,000
- Price per sq. ft.:$153.06
- Tax amount:$1,430
Features and amenities
- Appliances:Dishwasher, Disposal, Electric Range, Ice Maker Connection, Microwave
- Laundry features:Dryer Connection-Electric, Laundry Room, Washer Connection
- Amenities:Floored Attic, Picnic Area, Sheet Rock, Smoke Detector(s), Walk-In Closet(s), Walk-in Shower
Parking
- Parking description:Garage, Rear Entry, Two Car
New listings near 2133 Sage Meadows
- Open Sun, 2 to 4pmNew
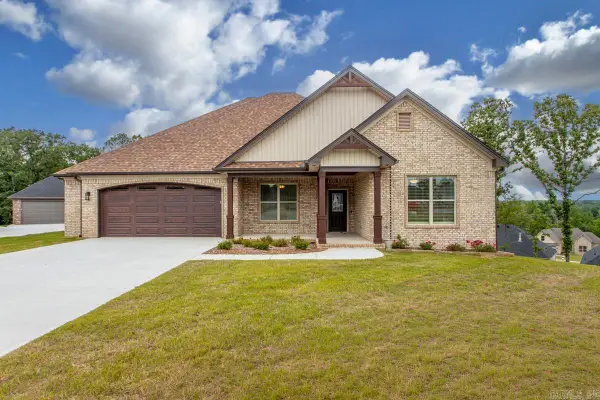 $635,000Active3 beds 3 baths3,037 sq. ft.
1214 Fern Ridge Road, Sherwood, AR 72120
MLS# 26039939Listed by: MICHELE PHILLIPS & CO. REALTORS - New
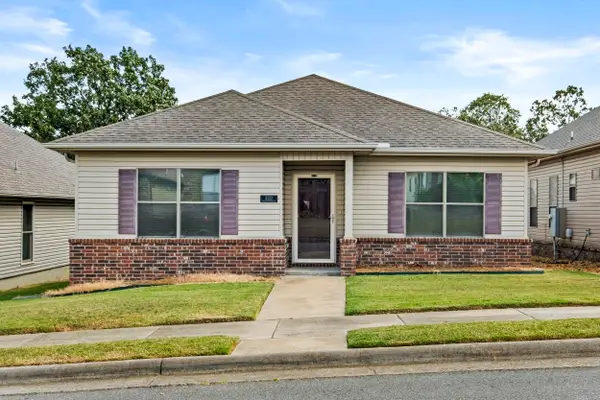 $210,000Active2 beds 2 baths1,372 sq. ft.
2133 Sage Meadows, Sherwood, AR 72120
MLS# 26039943Listed by: CRYE-LEIKE REALTORS NLR BRANCH - New
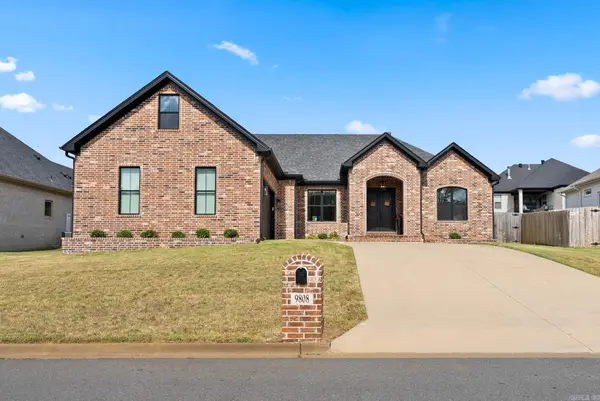 $415,000Active3 beds 2 baths2,327 sq. ft.
9808 Meadow Creek Drive, Sherwood, AR 72120
MLS# 26039954Listed by: MICHELE PHILLIPS & CO. REALTORS - Open Sun, 2 to 4pmNew
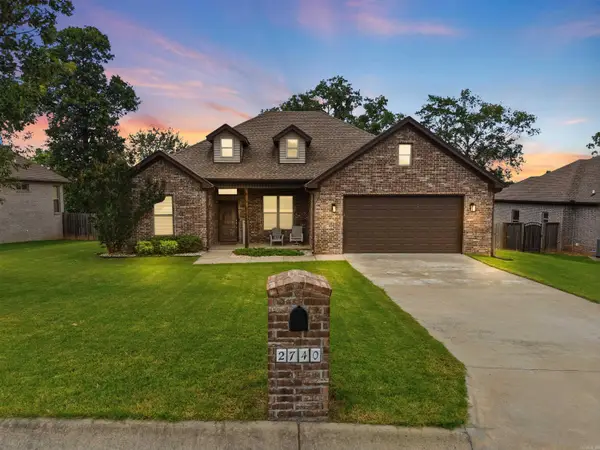 $345,000Active3 beds 2 baths1,910 sq. ft.
2740 Chert Cv, Sherwood, AR 72120
MLS# 26039961Listed by: IREALTY ARKANSAS - SHERWOOD - New
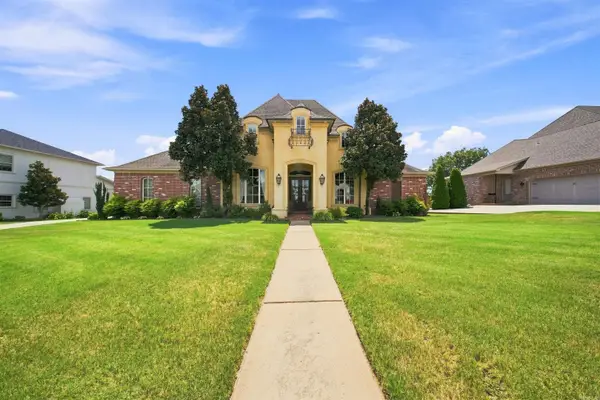 $585,000Active4 beds 3 baths3,094 sq. ft.
9217 Millers Pointe Ct, Sherwood, AR 72120
MLS# 26039907Listed by: COMPASS GROUP REAL ESTATE - New
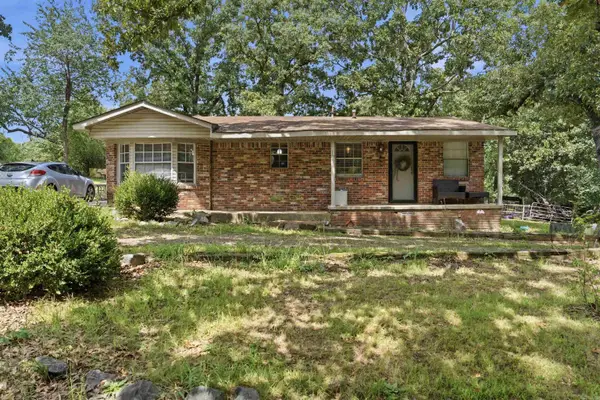 $145,000Active3 beds 2 baths1,270 sq. ft.
123 Eubanks Rd, Sherwood, AR 72120
MLS# 26039909Listed by: COMPASS GROUP REAL ESTATE - New
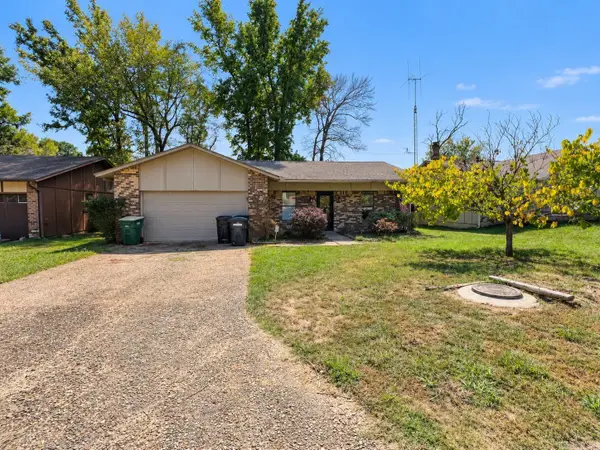 $150,000Active3 beds 2 baths1,600 sq. ft.
114 Gravel Lane, Sherwood, AR 72120
MLS# 26039918Listed by: RE/MAX HOMEFINDERS - Open Sun, 2 to 4pmNew
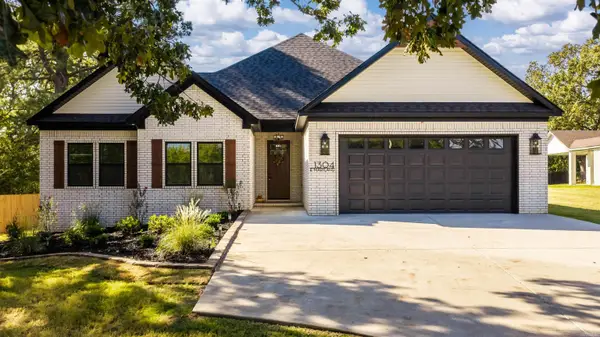 $414,900Active4 beds 3 baths2,187 sq. ft.
1304 E Maryland Avenue, Sherwood, AR 72120
MLS# 26039760Listed by: SIMPLI HOM - New
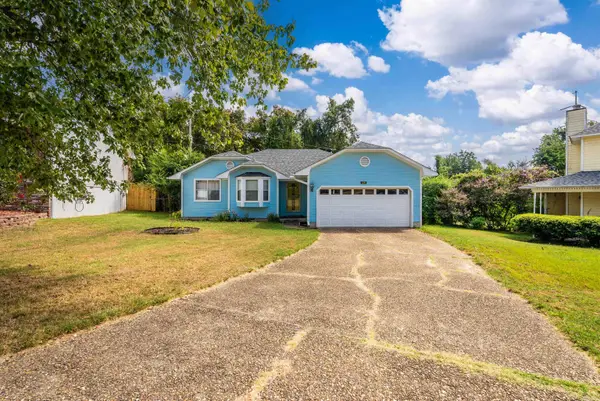 $199,000Active3 beds 2 baths1,401 sq. ft.
129 Almond Cove, Sherwood, AR 75120
MLS# 26039773Listed by: THE PROPERTY GROUP - New
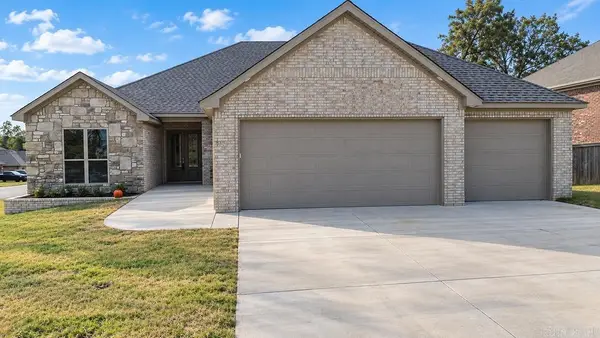 $495,000Active4 beds 3 baths2,475 sq. ft.
9401 Journey Dr, Sherwood, AR 72120
MLS# 26039804Listed by: CRYE-LEIKE REALTORS NLR BRANCH


Protect your home and budget from life's surprises with an Assurant Home Warranty, backed by a partner that supports you through every step of homeownership. Explore Plans.
©2026 Century 21 Real Estate LLC. All rights reserved. CENTURY 21®, the CENTURY 21 Logo and C21® are service marks owned by Century 21 Real Estate LLC. Century 21 Real Estate LLC fully supports the principles of the Fair Housing Act and the Equal Opportunity Act. Each office is independently owned and operated. Listing information is deemed reliable but not guaranteed accurate.