
2736 E Maryland Ave Avenue, Sherwood, AR 72120
Local realty services provided by:CENTURY 21 Perry Real Estate
2736 E Maryland Ave Avenue,Sherwood, AR 72120
$389,900
- 4 Beds
- 2 Baths
- 2,122 sq. ft.
- Single family
- Active
Listed by: jerri berry, brent money
Office: crye-leike realtors nlr branch
MLS#:26028446
Source:AR_CARMLS
Price summary
- Price:$389,900
- Price per sq. ft.:$183.74
About this home
Wonderful new construction! Open floor plan, 3 car garage and level yard! 4 bedrooms, 2 Baths, 2122 sqft.! Large kitchen with separate pantry, split bedroom plan! Please feel free to show anytime! Completion to be no later than 30 days. Taxes are on lot only.
Contact an agent
Home facts
- Year built:2026
- Listing ID #:26028446
- Added:2 day(s) ago
- Updated:July 15, 2026 at 05:11 PM
Rooms and interior
- Bedrooms:4
- Total bathrooms:2
- Full bathrooms:2
- Flooring:Luxury Vinyl, Tile
- Dining Description:Breakfast Bar, Kitchen/Dining Combo, Separate Breakfast Room
- Kitchen Description:Dishwasher, Disposal, Free-Standing Stove, Gas Range, Ice Maker Connection, Pantry
- Bedroom Description:4 Bedrooms Same Level, Primary Bedroom/Main Level
- Living area:2,122 sq. ft.
Heating and cooling
- Cooling:Central Cool-Electric
- Heating:Central Heat-Gas
Structure and exterior
- Roof:Architectural Shingle
- Year built:2026
- Building area:2,122 sq. ft.
- Lot area:0.31 Acres
- Lot Features:Level, National Forest Boundaries, Not in Subdivision
- Architectural Style:Traditional
- Construction Materials:Brick, Metal/Vinyl Siding
- Exterior Features:Deck, Patio
- Foundation Description:Slab
- Levels:1 Story
Utilities
- Water:Water-Public
- Sewer:Sewer-Public
Finances and disclosures
- Price:$389,900
- Price per sq. ft.:$183.74
Features and amenities
- Appliances:Dishwasher, Disposal, Free-Standing Stove, Gas Range, Ice Maker Connection
- Laundry features:Laundry Room, Washer Connection
- Amenities:Smoke Detector(s), Walk-In Closet(s), Walk-in Shower
Parking
- Parking description:Garage, Three Car
New listings near 2736 E Maryland Ave Avenue
- New
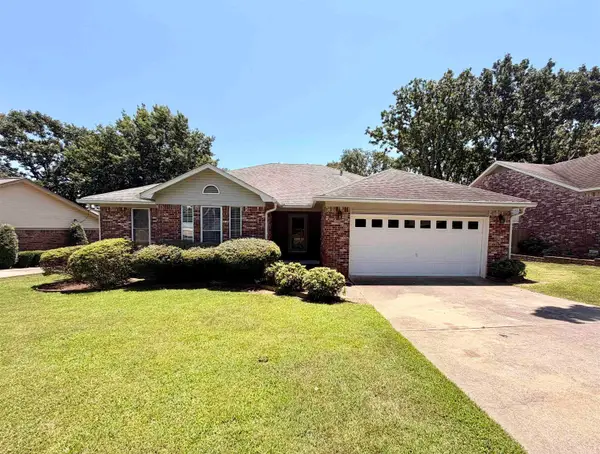 $264,000Active3 beds 2 baths1,964 sq. ft.
56 Ridgewell Road, Sherwood, AR 72120
MLS# 26028838Listed by: SOUTHERN HOMES REALTY - New
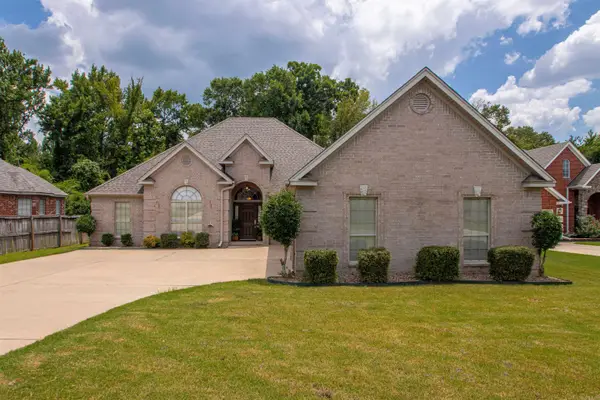 $338,000Active4 beds 2 baths2,132 sq. ft.
2949 Marble Cove, Sherwood, AR 72120
MLS# 26028729Listed by: JOSEPH WALTER REALTY, LLC - New
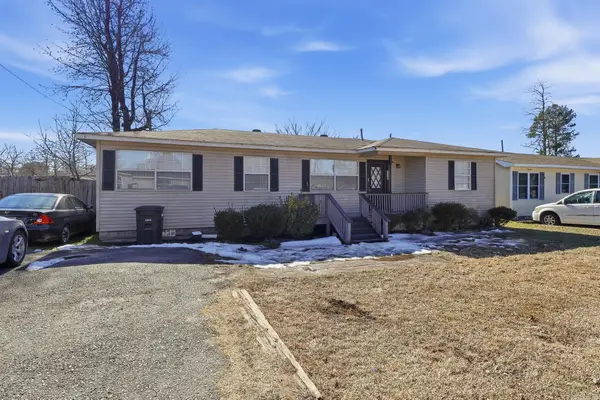 $179,000Active3 beds 2 baths1,686 sq. ft.
110 Ann Avenue, Sherwood, AR 72120
MLS# 26028730Listed by: EPIQUE REALTY - New
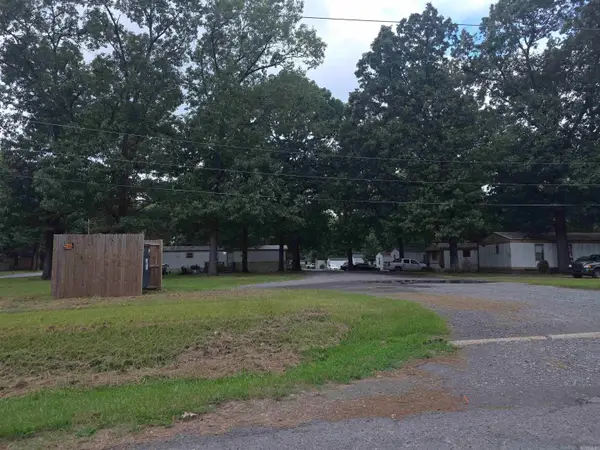 $50,000Active-- beds -- baths
301/341 Cherrie, Sherwood, AR 72120
MLS# 26028680Listed by: KELLER WILLIAMS REALTY - New
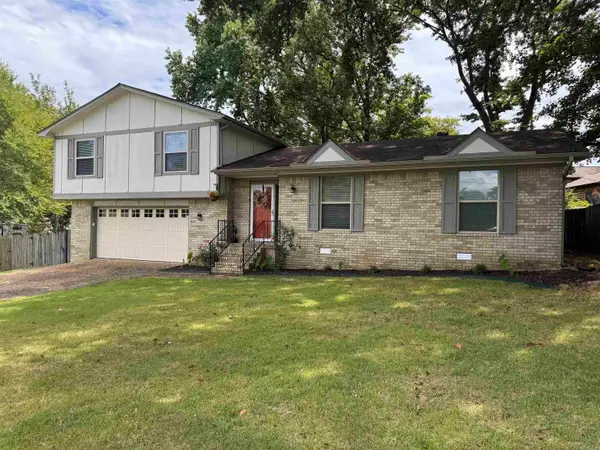 $253,750Active3 beds 2 baths1,844 sq. ft.
1203 Koehler Avenue, Sherwood, AR 72120
MLS# 26028639Listed by: MICHELE PHILLIPS & CO. REALTORS - New
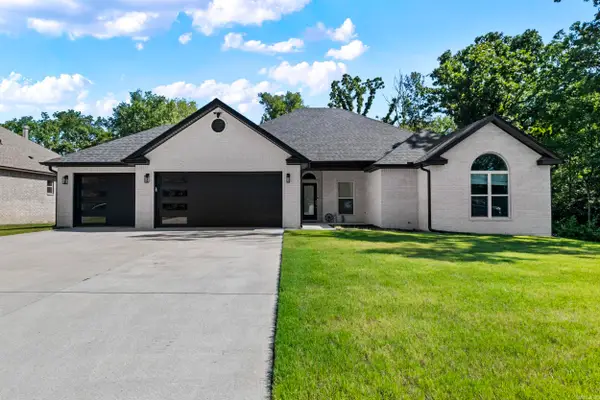 $379,900Active4 beds 2 baths2,050 sq. ft.
2321 E Maryland Ave, Sherwood, AR 72120
MLS# 26028641Listed by: PORCHLIGHT REALTY - New
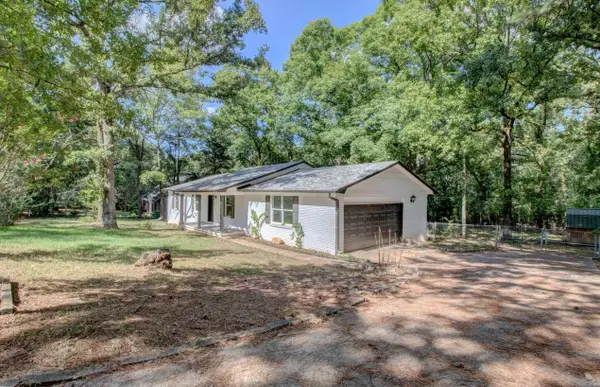 $250,000Active3 beds 2 baths2,088 sq. ft.
312 Eubanks Road, Sherwood, AR 72120
MLS# 26028594Listed by: RE/MAX HOMEFINDERS - Open Sun, 2 to 4pmNew
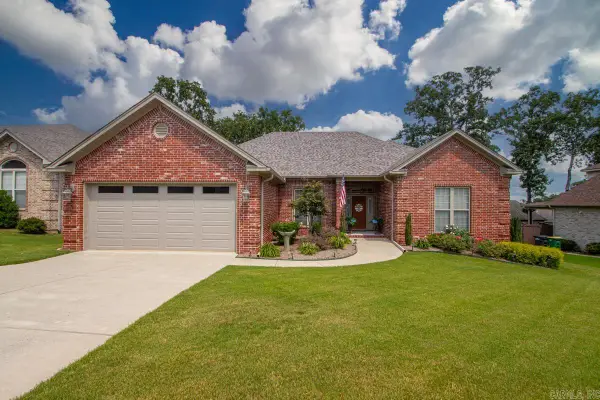 $399,900Active4 beds 2 baths2,494 sq. ft.
2608 Whitewood, Sherwood, AR 72120
MLS# 26028578Listed by: BAILEY & COMPANY REAL ESTATE - New
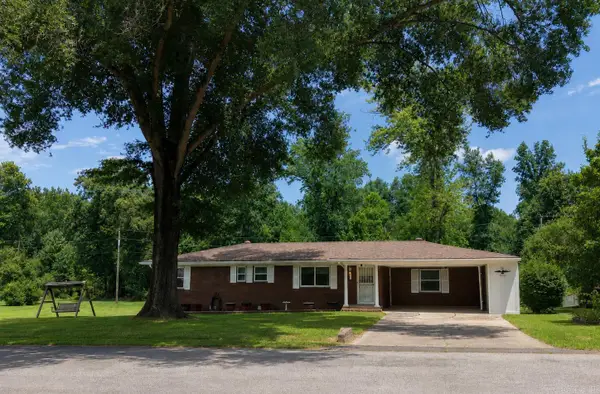 $199,900Active3 beds 2 baths1,500 sq. ft.
14 Wincrest Circle, Sherwood, AR 72120
MLS# 26028532Listed by: IREALTY ARKANSAS - CABOT - New
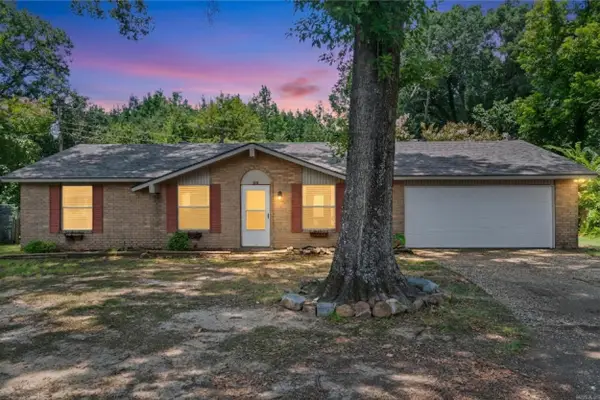 $204,900Active3 beds 2 baths1,522 sq. ft.
28 Creekridge Circle, Sherwood, AR 72120
MLS# 26028414Listed by: IREALTY ARKANSAS - SHERWOOD


Protect your home and budget from life's surprises with an Assurant Home Warranty, backed by a partner that supports you through every step of homeownership. Explore Plans.
©2026 Century 21 Real Estate LLC. All rights reserved. CENTURY 21®, the CENTURY 21 Logo and C21® are service marks owned by Century 21 Real Estate LLC. Century 21 Real Estate LLC fully supports the principles of the Fair Housing Act and the Equal Opportunity Act. Each office is independently owned and operated. Listing information is deemed reliable but not guaranteed accurate.