
31 N Valley Drive, Sherwood, AR 72120
Local realty services provided by:CENTURY 21 United
31 N Valley Drive,Sherwood, AR 72120
$220,000
- 3 Beds
- 2 Baths
- 1,983 sq. ft.
- Single family
- Active
Listed by: sara lynn
Office: irealty arkansas - sherwood
MLS#:26041623
Source:AR_CARMLS
Price summary
- Price:$220,000
- Price per sq. ft.:$110.94
About this home
Welcome home to this absolutely adorable, move-in ready 3-bed, 2-bath home where comfort and functionality come together beautifully! The open-concept floor plan creates the perfect space for everyday living and entertaining, seamlessly connecting the living room, dining area, and kitchen. Gather around the gas log fireplace on cool evenings or visit with family and friends while preparing meals in the spacious kitchen featuring a large island with an eye-catching arched opening that adds warmth and character. Need extra space? You'll love the incredible bonus room! Whether you envision a media room, game room, home office, playroom, workout space, or even a guest retreat, this flexible room is ready to fit your lifestyle. Storage is abundant throughout the home, giving you plenty of room to stay organized. Step outside to the covered patio overlooking the fully fenced backyard, creating the perfect setting for morning coffee, weekend cookouts, kids at play, or pets to roam. With its inviting open layout, versatile bonus room, abundant storage, cozy fireplace, and fantastic outdoor living space, this home checks all the boxes. Don't miss your chance to make this one your own!...
Contact an agent
Home facts
- Year built:1978
- Subdivision & Development:GREEN VALLEY
- Listing ID #:26041623
- Added:7 day(s) ago
- Updated:October 22, 2026 at 02:41 PM
Rooms and interior
- Bedrooms:3
- Total bathrooms:2
- Full bathrooms:2
- Flooring:Luxury Vinyl, Tile
- Dining Description:Breakfast Bar, Eat-In Kitchen, Kitchen/Dining Combo, Living/Dining Combo
- Kitchen Description:Built-In Stove, Dishwasher, Disposal
- Bedroom Description:3 Bedrooms Same Level, Guest Bedroom on Main Level, Primary Bedroom/Main Level
- Living area:1,983 sq. ft.
Structure and exterior
- Roof:Architectural Shingle
- Year built:1978
- Building area:1,983 sq. ft.
- Lot area:0.22 Acres
- Lot Features:Extra Landscaping, In Subdivision, Level
- Architectural Style:Traditional
- Construction Materials:Brick & Frame Combo, Metal/Vinyl Siding
- Exterior Features:Deck
- Foundation Description:Slab
- Levels:1 Story
Utilities
- Water:Water Heater-Gas, Water-Public
- Sewer:Sewer-Public
Finances and disclosures
- Price:$220,000
- Price per sq. ft.:$110.94
- Tax amount:$1,552 (2025)
Features and amenities
- Appliances:Built-In Stove, Dishwasher, Disposal
- Laundry features:Dryer Connection-Electric, Laundry Room, Washer Connection
- Amenities:Built-Ins, Sheet Rock, Sheet Rock Ceiling, Window Treatments
Parking
- Parking description:Parking Pads, Two Car
New listings near 31 N Valley Drive
- New
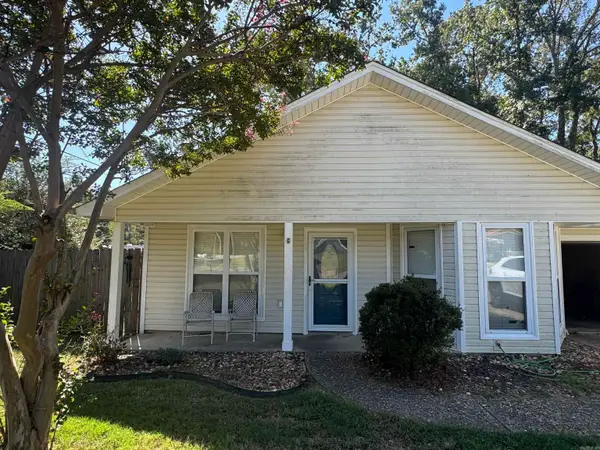 $169,900Active3 beds 2 baths1,200 sq. ft.
Address Withheld By Seller, Sherwood, AR 72120
MLS# 26042611Listed by: VYLLA HOME - New
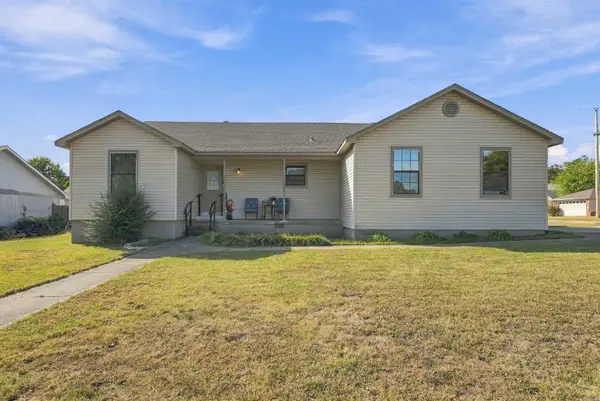 $199,900Active3 beds 2 baths1,472 sq. ft.
12000 Maryland Place, Sherwood, AR 72120
MLS# 26042612Listed by: REAL BROKER - Open Sun, 2 to 4pmNew
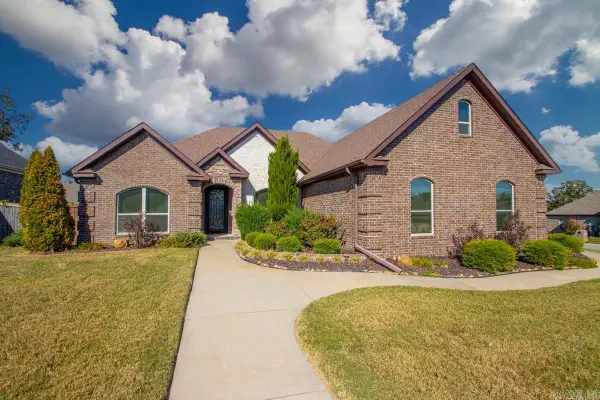 $410,000Active3 beds 2 baths2,517 sq. ft.
9100 Rapid Water Drive, Sherwood, AR 72120
MLS# 26042436Listed by: KELLER WILLIAMS REALTY - New
 $230,000Active3 beds 2 baths1,719 sq. ft.
7113 Gap Meadows Road, Sherwood, AR 72120
MLS# 26042284Listed by: EXP REALTY - New
 $75,000Active4 Acres
00 Moon Road, Sherwood, AR 72120
MLS# 26042265Listed by: MCKIMMEY ASSOCIATES REALTORS NLR - New
 $382,000Active3 beds 2 baths2,567 sq. ft.
2824 Maelstrom Circle, Sherwood, AR 72120
MLS# 26042260Listed by: IREALTY ARKANSAS - SHERWOOD - Open Sun, 2 to 4pmNew
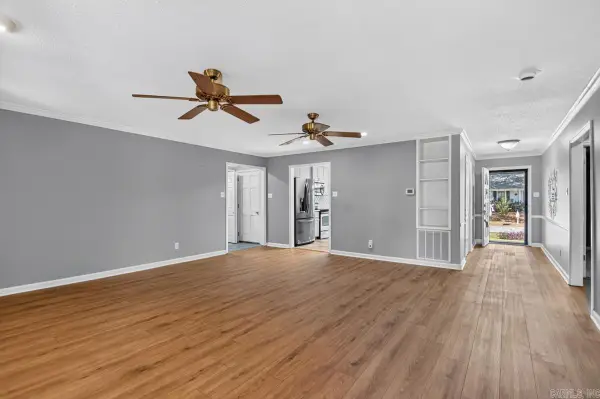 $260,000Active3 beds 2 baths2,018 sq. ft.
Address Withheld By Seller, Sherwood, AR 72120
MLS# 26042136Listed by: MICHELE PHILLIPS & CO. REALTORS - New
 $445,000Active4 beds 2 baths2,550 sq. ft.
1761 Oak Shadows, Sherwood, AR 72120
MLS# 26042133Listed by: ARNETT REALTY & INVESTMENTS - New
 $365,000Active4 beds 3 baths2,310 sq. ft.
7100 E Ridge Dr, Sherwood, AR 72120
MLS# 26042076Listed by: IREALTY ARKANSAS - SHERWOOD - New
 $110,000Active3 beds 1 baths912 sq. ft.
205 Pineview Avenue, Sherwood, AR 72120
MLS# 26042055Listed by: IREALTY ARKANSAS - SHERWOOD


Protect your home and budget from life's surprises with an Assurant Home Warranty, backed by a partner that supports you through every step of homeownership. Explore Plans.
©2026 Century 21 Real Estate LLC. All rights reserved. CENTURY 21®, the CENTURY 21 Logo and C21® are service marks owned by Century 21 Real Estate LLC. Century 21 Real Estate LLC fully supports the principles of the Fair Housing Act and the Equal Opportunity Act. Each office is independently owned and operated. Listing information is deemed reliable but not guaranteed accurate.