
3172 Austin Bayside Drive, Sherwood, AR 72120
Local realty services provided by:CENTURY 21 Perry Real Estate
3172 Austin Bayside Drive,Sherwood, AR 72120
$294,500
- 4 Beds
- 2 Baths
- 2,245 sq. ft.
- Single family
- Active
Listed by: ralph goacher
Office: re/max affiliates realty
MLS#:26036685
Source:AR_CARMLS
Price summary
- Price:$294,500
- Price per sq. ft.:$131.18
About this home
VA owned property. One sided Brick and vinyls sided home on a lake front lot. Four spacious bedrooms all on one level. Split bedroom plan. Nice open floor plan. Seller does not pay customary closing costs: including title policy, escrow fees, survey or transfer fees. Proof of funds required on cash transactions ; Lender Pre-Approval letter for financed offers (dated within last 30 days)
Contact an agent
Home facts
- Year built:2003
- Subdivision & Development:AUSTIN LAKES ON THE BAY ADDN
- Listing ID #:26036685
- Added:42 day(s) ago
- Updated:October 22, 2026 at 02:41 PM
Rooms and interior
- Bedrooms:4
- Total bathrooms:2
- Full bathrooms:2
- Flooring:Carpet, Tile
- Dining Description:Separate Breakfast Room, Separate Dining Room
- Kitchen Description:Dishwasher, Disposal, Electric Range, Free-Standing Stove, Ice Maker Connection, Pantry, Refrigerator-Stays
- Bedroom Description:4 Bedrooms Same Level, Primary Bedroom Apart
- Living area:2,245 sq. ft.
Structure and exterior
- Roof:3 Tab Shingles, Composition
- Year built:2003
- Building area:2,245 sq. ft.
- Lot area:0.41 Acres
- Lot Features:Cul-de-sac, In Subdivision, Level
- Architectural Style:Traditional
- Construction Materials:Brick, Metal/Vinyl Siding
- Exterior Features:Patio
- Foundation Description:Slab
- Levels:1 Story
Utilities
- Water:Water-Public
- Sewer:Sewer-Public
Finances and disclosures
- Price:$294,500
- Price per sq. ft.:$131.18
- Tax amount:$2,817 (26)
Features and amenities
- Appliances:Dishwasher, Disposal, Electric Range, Free-Standing Stove, Ice Maker Connection
- Laundry features:Laundry Room
- Amenities:Sheet Rock, Sheet Rock Ceiling, TV-Cable, Telephone-Private, Tray Ceiling
Parking
- Parking description:Auto Door Opener, Garage, Two Car
New listings near 3172 Austin Bayside Drive
- New
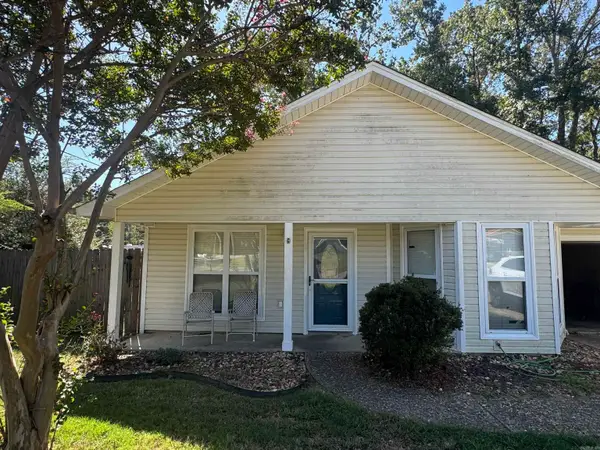 $169,900Active3 beds 2 baths1,200 sq. ft.
Address Withheld By Seller, Sherwood, AR 72120
MLS# 26042611Listed by: VYLLA HOME - New
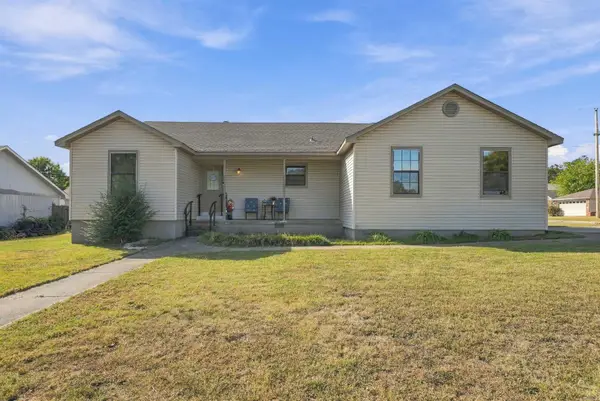 $199,900Active3 beds 2 baths1,472 sq. ft.
12000 Maryland Place, Sherwood, AR 72120
MLS# 26042612Listed by: REAL BROKER - Open Sun, 2 to 4pmNew
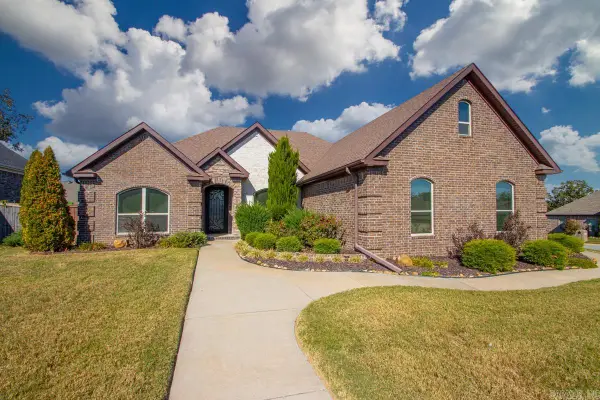 $410,000Active3 beds 2 baths2,517 sq. ft.
9100 Rapid Water Drive, Sherwood, AR 72120
MLS# 26042436Listed by: KELLER WILLIAMS REALTY - New
 $230,000Active3 beds 2 baths1,719 sq. ft.
7113 Gap Meadows Road, Sherwood, AR 72120
MLS# 26042284Listed by: EXP REALTY - New
 $75,000Active4 Acres
00 Moon Road, Sherwood, AR 72120
MLS# 26042265Listed by: MCKIMMEY ASSOCIATES REALTORS NLR - New
 $382,000Active3 beds 2 baths2,567 sq. ft.
2824 Maelstrom Circle, Sherwood, AR 72120
MLS# 26042260Listed by: IREALTY ARKANSAS - SHERWOOD - Open Sun, 2 to 4pmNew
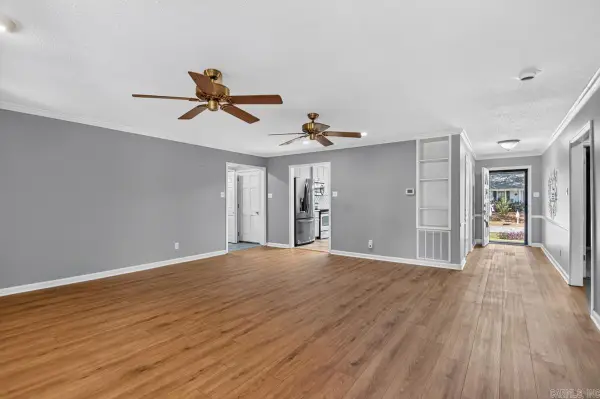 $260,000Active3 beds 2 baths2,018 sq. ft.
Address Withheld By Seller, Sherwood, AR 72120
MLS# 26042136Listed by: MICHELE PHILLIPS & CO. REALTORS - New
 $445,000Active4 beds 2 baths2,550 sq. ft.
1761 Oak Shadows, Sherwood, AR 72120
MLS# 26042133Listed by: ARNETT REALTY & INVESTMENTS - New
 $365,000Active4 beds 3 baths2,310 sq. ft.
7100 E Ridge Dr, Sherwood, AR 72120
MLS# 26042076Listed by: IREALTY ARKANSAS - SHERWOOD - New
 $110,000Active3 beds 1 baths912 sq. ft.
205 Pineview Avenue, Sherwood, AR 72120
MLS# 26042055Listed by: IREALTY ARKANSAS - SHERWOOD


Protect your home and budget from life's surprises with an Assurant Home Warranty, backed by a partner that supports you through every step of homeownership. Explore Plans.
©2026 Century 21 Real Estate LLC. All rights reserved. CENTURY 21®, the CENTURY 21 Logo and C21® are service marks owned by Century 21 Real Estate LLC. Century 21 Real Estate LLC fully supports the principles of the Fair Housing Act and the Equal Opportunity Act. Each office is independently owned and operated. Listing information is deemed reliable but not guaranteed accurate.