
5906 Woodview Drive N, Sherwood, AR 72120
Local realty services provided by:CENTURY 21 Perry Real Estate
5906 Woodview Drive N,Sherwood, AR 72120
$177,800
- 3 Beds
- 3 Baths
- 16 sq. ft.
- Single family
- Active
Listed by: amber ealey
Office: re/max realty group
MLS#:26042975
Source:AR_CARMLS
Price summary
- Price:$177,800
- Price per sq. ft.:$11,112.5
About this home
Welcome home to 5906 Woodview N in Sherwood! This 3-bedroom, 3-bathroom home offers 1,480 square feet of living space and some impressive recent improvements! Enjoy peace of mind with a BRAND-NEW ROOF installed in 2026 and a NEW HVAC system installed in 2023—two major updates already taken care of! With three bedrooms and three full bathrooms, this home offers flexibility for everyday living, family, or guests. Conveniently located in Sherwood with easy access to shopping, dining, schools, and other local amenities. Whether you’re a first-time buyer, looking to downsize, or searching for your next investment, this property deserves a spot on your must-see list! AGENT SEE REMARKS!
Contact an agent
Home facts
- Year built:1974
- Subdivision & Development:NORTH HILLS MANOR
- Listing ID #:26042975
- Added:1 day(s) ago
- Updated:October 25, 2026 at 04:49 AM
Rooms and interior
- Bedrooms:3
- Total bathrooms:3
- Full bathrooms:3
- Flooring:Tile, Vinyl
- Dining Description:Breakfast Bar, Kitchen/Dining Combo
- Kitchen Description:Dishwasher, Electric Range, Free-Standing Stove, Refrigerator-Stays
- Bedroom Description:3 Bedrooms Same Level
- Living area:16 sq. ft.
Structure and exterior
- Roof:3 Tab Shingles
- Year built:1974
- Building area:16 sq. ft.
- Lot area:0.16 Acres
- Lot Features:In Subdivision, Level
- Architectural Style:Traditional
- Construction Materials:Stucco
- Exterior Features:Patio
- Foundation Description:Slab/Crawl Combination
- Levels:1 Story
Utilities
- Water:Water Heater-Electric, Water-Public
- Sewer:Sewer-Public
Finances and disclosures
- Price:$177,800
- Price per sq. ft.:$11,112.5
- Tax amount:$1,565 (2026)
Features and amenities
- Appliances:Dishwasher, Electric Range, Free-Standing Stove
- Laundry features:Dryer Connection-Electric, Dryer-Stays, Laundry Room, Washer Connection, Washer-Stays
- Amenities:Smoke Detector(s), Walk-in Shower
Parking
- Parking description:Garage, Two Car
New listings near 5906 Woodview Drive N
- New
 $109,777Active2 beds 1 baths800 sq. ft.
1 Shelby Drive #401, Sherwood, AR 72120
MLS# 26042850Listed by: EXCEL REALTY GROUP, INC. - New
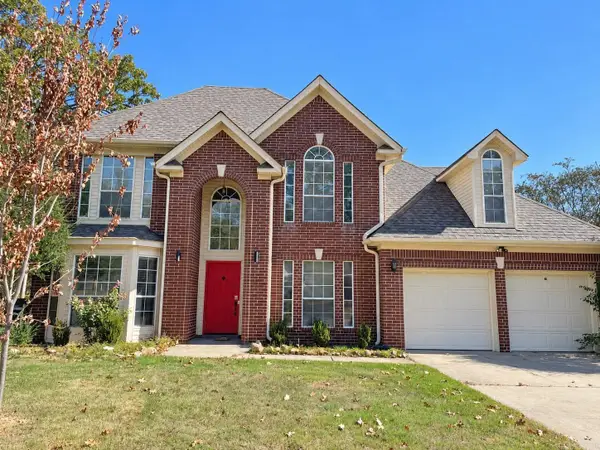 $325,000Active4 beds 3 baths2,583 sq. ft.
212 Birnham Cove Cove, North Little Rock, AR 72116
MLS# 26042851Listed by: KELLER WILLIAMS REALTY MENA - New
 $410,000Active4 beds 2 baths2,160 sq. ft.
508 Valley Oak Drive, Sherwood, AR 72120
MLS# 26042825Listed by: PORCHLIGHT REALTY - New
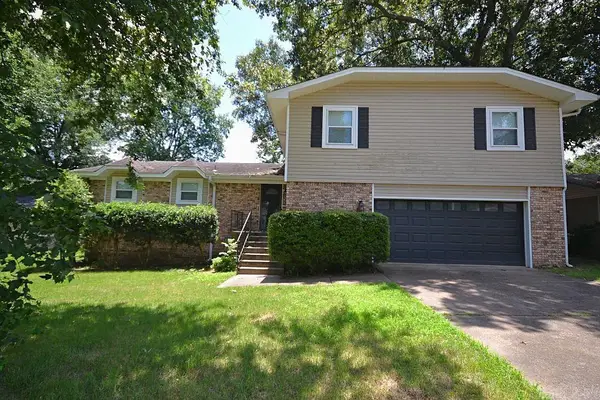 $289,000Active4 beds 3 baths2,657 sq. ft.
1217 Dyson Street, Sherwood, AR 72120
MLS# 26042794Listed by: SIGNATURE PROPERTIES - New
 $287,000Active4 beds 2 baths2,030 sq. ft.
1 Post Oak Loop, Sherwood, AR 72120
MLS# 26042766Listed by: IREALTY ARKANSAS - SHERWOOD - Open Sun, 2 to 4pmNew
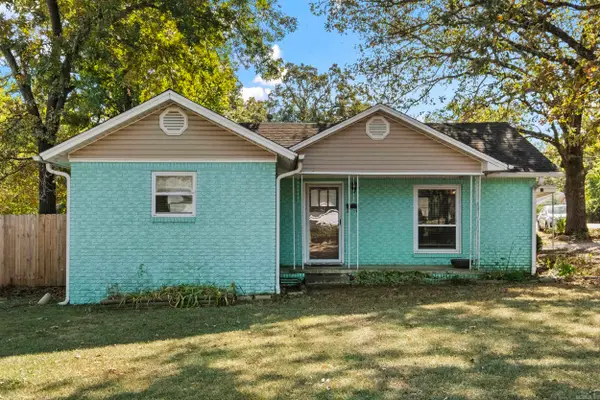 $149,900Active2 beds 1 baths969 sq. ft.
301 Country Club Road, Sherwood, AR 72120
MLS# 26042732Listed by: PORCHLIGHT REALTY - NLR - New
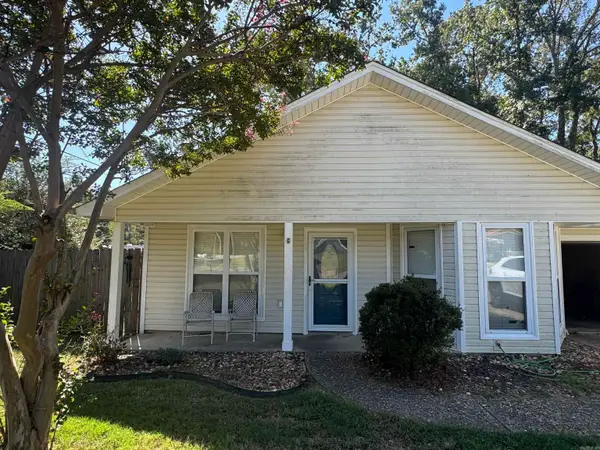 $169,900Active3 beds 2 baths1,200 sq. ft.
Address Withheld By Seller, Sherwood, AR 72120
MLS# 26042611Listed by: VYLLA HOME - New
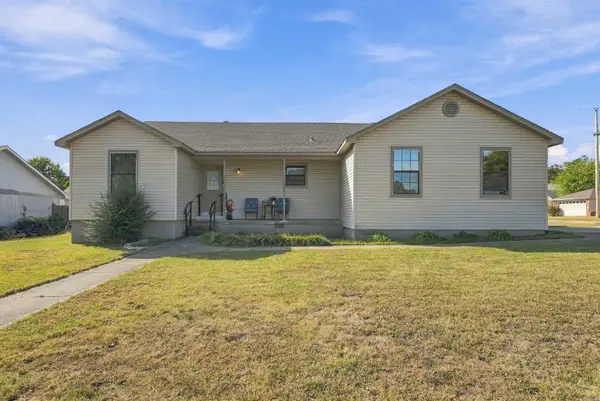 $199,900Active3 beds 2 baths1,472 sq. ft.
12000 Maryland Place, Sherwood, AR 72120
MLS# 26042612Listed by: REAL BROKER - Open Sun, 2 to 4pmNew
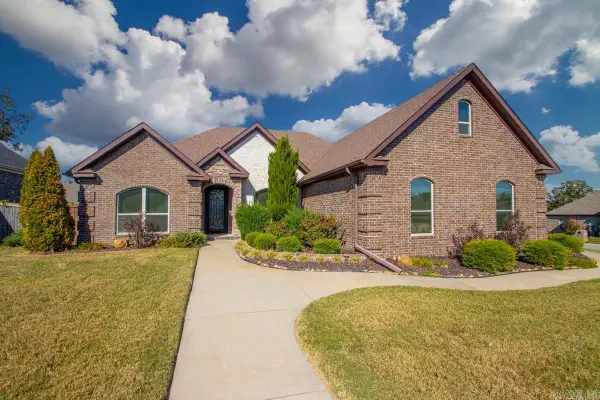 $410,000Active3 beds 2 baths2,517 sq. ft.
9100 Rapid Water Drive, Sherwood, AR 72120
MLS# 26042436Listed by: KELLER WILLIAMS REALTY


Protect your home and budget from life's surprises with an Assurant Home Warranty, backed by a partner that supports you through every step of homeownership. Explore Plans.
©2026 Century 21 Real Estate LLC. All rights reserved. CENTURY 21®, the CENTURY 21 Logo and C21® are service marks owned by Century 21 Real Estate LLC. Century 21 Real Estate LLC fully supports the principles of the Fair Housing Act and the Equal Opportunity Act. Each office is independently owned and operated. Listing information is deemed reliable but not guaranteed accurate.