
6901 Gap Point Circle, Sherwood, AR 72120
Local realty services provided by:CENTURY 21 Perry Real Estate
6901 Gap Point Circle,Sherwood, AR 72120
$355,000
- 3 Beds
- 3 Baths
- 2,249 sq. ft.
- Single family
- Active
Listed by: laura osborne
Office: realty one group - pinnacle
MLS#:26033157
Source:AR_CARMLS
Price summary
- Price:$355,000
- Price per sq. ft.:$157.85
- Monthly HOA dues:$25
About this home
This stunning, spacious home located in the heart of Sherwood offers an expertly designed open floor plan that is perfect for both comfortable living and entertaining. The highlight of the home is the expansive, deluxe primary suite, which includes a private sitting area or flexible home office space, along with a spa-like primary bathroom featuring a large walk-in shower, double vanities, and a deep, relaxing jacuzzi tub. The main level boasts a large, sun-drenched eat-in kitchen, a formal separate dining room for gatherings, a convenient Jack and Jill bathroom, and a nicely sized, functional laundry room. Beyond the interior living space, the property features a massive walk-in basement that is partially finished, providing ample storage or a versatile foundation to be completed as a custom bonus room or r
Contact an agent
Home facts
- Year built:2003
- Subdivision & Development:Gap Creek
- Listing ID #:26033157
- Added:55 day(s) ago
- Updated:October 08, 2026 at 02:43 PM
Rooms and interior
- Bedrooms:3
- Total bathrooms:3
- Full bathrooms:2
- Half bathrooms:1
- Flooring:Carpet, Tile
- Dining Description:Breakfast Bar, Eat-In Kitchen, Separate Dining Room
- Kitchen Description:Dishwasher, Free-Standing Stove, Pantry
- Bedroom Description:3 Bedrooms Same Level, Primary Bedroom Apart
- Basement Description:Basement, Partially Finished
- Living area:2,249 sq. ft.
Structure and exterior
- Roof:Architectural Shingle
- Year built:2003
- Building area:2,249 sq. ft.
- Lot area:0.28 Acres
- Lot Features:In Subdivision, Level, Sloped
- Architectural Style:Traditional
- Construction Materials:Brick, Brick & Frame Combo
- Exterior Features:Deck, Guttering
- Levels:1 Story
Utilities
- Water:Water Heater-Gas, Water-Public
- Sewer:Sewer-Public
Finances and disclosures
- Price:$355,000
- Price per sq. ft.:$157.85
- Tax amount:$3,141
Features and amenities
- Appliances:Dishwasher, Free-Standing Stove
- Laundry features:Dryer Connection-Gas, Laundry Room, Washer Connection
- Amenities:Built-Ins, Floored Attic, Security System, Sheet Rock, Smoke Detector(s), Walk-In Closet(s), Walk-in Shower, Window Treatments
Parking
- Parking description:Garage, Two Car
New listings near 6901 Gap Point Circle
- New
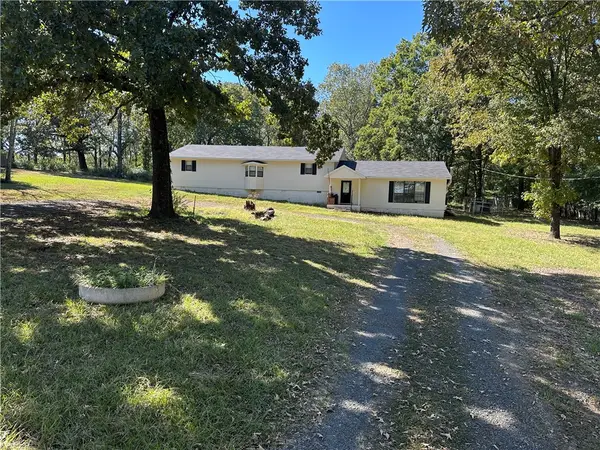 $220,000Active3 beds 2 baths2,408 sq. ft.
1421 Hatcher Road, Sherwood, AR 72120
MLS# 1364527Listed by: LIVE. LOVE. ARKANSAS - New
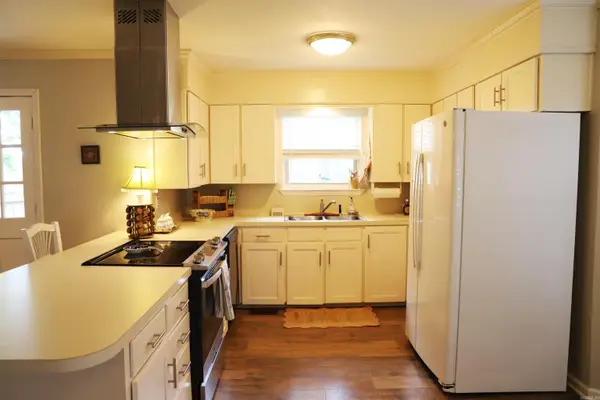 $247,500Active3 beds 2 baths1,844 sq. ft.
1203 Koehler Avenue, Sherwood, AR 72120
MLS# 26040660Listed by: MICHELE PHILLIPS & CO. REALTORS - Open Sun, 2 to 4pmNew
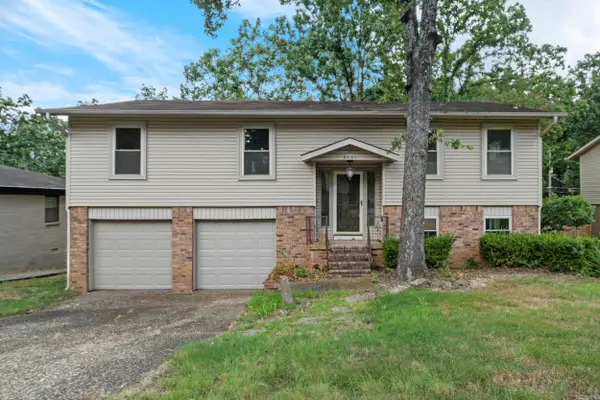 $245,900Active4 beds 3 baths2,125 sq. ft.
8801 Patricia Lynn Lane, Sherwood, AR 72120
MLS# 26040667Listed by: BIG LITTLE BROKERAGE - New
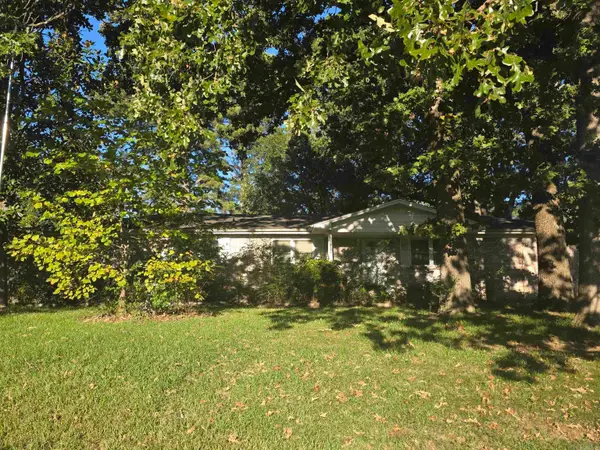 $165,000Active3 beds 3 baths2,615 sq. ft.
10349 Bamboo Lane, Sherwood, AR 72120
MLS# 26040534Listed by: BIAS 4 U REALTY - New
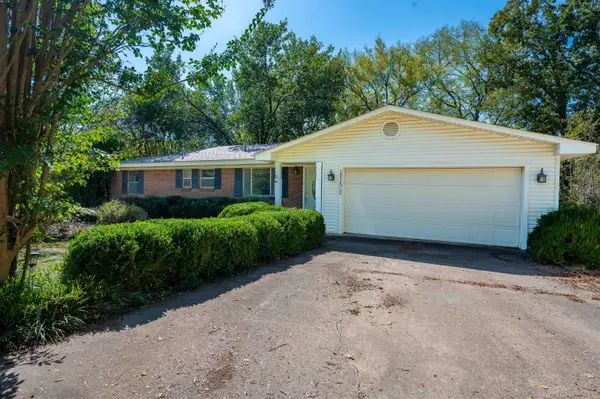 $217,500Active3 beds 2 baths1,701 sq. ft.
10328 Bamboo Lane, Sherwood, AR 72120
MLS# 26040314Listed by: CRYE-LEIKE REALTORS NLR BRANCH - New
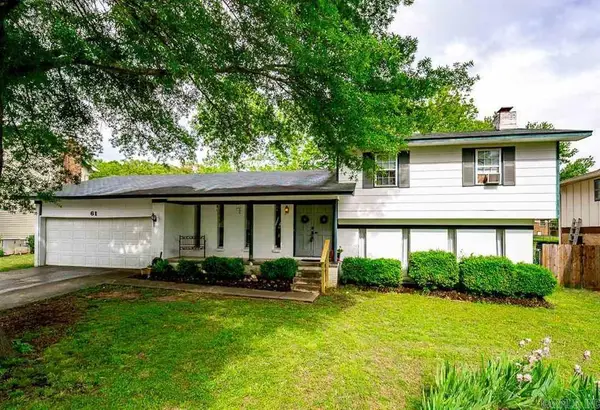 $205,000Active4 beds 2 baths2,031 sq. ft.
61 Cardinal Valley Drive, Sherwood, AR 72120
MLS# 26040332Listed by: CBRPM MAUMELLE - New
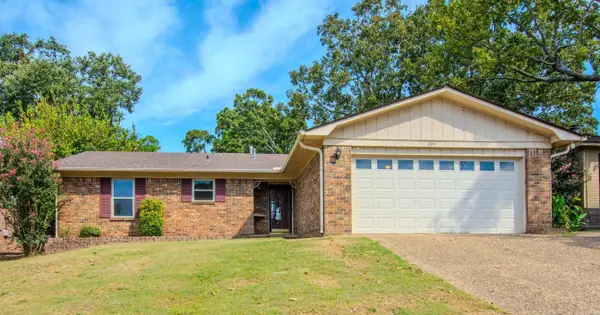 $199,900Active3 beds 2 baths1,440 sq. ft.
106 Robin Glen Dr., Sherwood, AR 72120
MLS# 26040181Listed by: LPT REALTY NLR - New
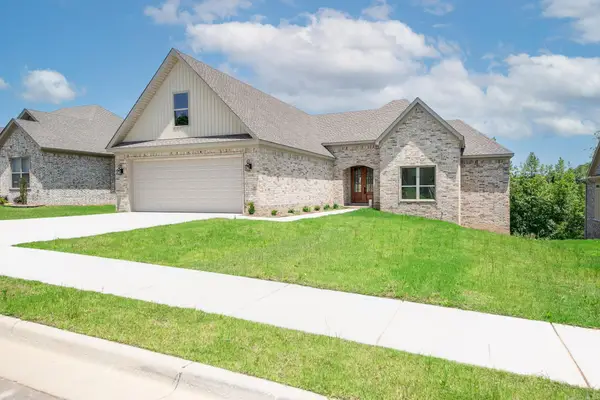 $435,000Active4 beds 3 baths2,335 sq. ft.
556 Valley Oak Drive, Sherwood, AR 72120
MLS# 26040171Listed by: PORCHLIGHT REALTY - New
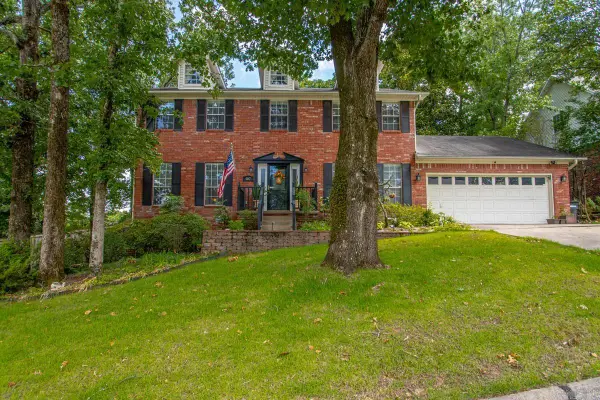 $345,000Active4 beds 3 baths2,570 sq. ft.
107 Little Creek Road, Sherwood, AR 72120
MLS# 26040156Listed by: MICHELE PHILLIPS & CO. REALTORS - New
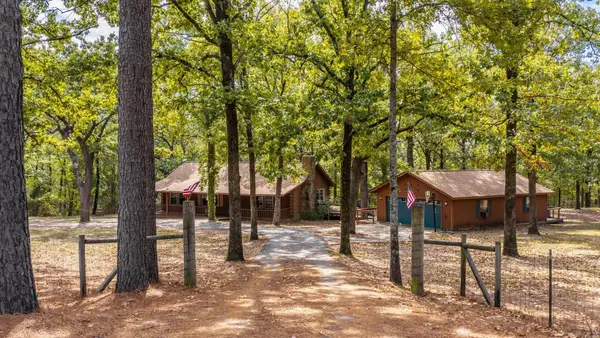 $249,900Active3 beds 2 baths1,440 sq. ft.
8 Quail Ridge Lane, Sherwood, AR 72120
MLS# 26040080Listed by: REMAX ULTIMATE


Protect your home and budget from life's surprises with an Assurant Home Warranty, backed by a partner that supports you through every step of homeownership. Explore Plans.
©2026 Century 21 Real Estate LLC. All rights reserved. CENTURY 21®, the CENTURY 21 Logo and C21® are service marks owned by Century 21 Real Estate LLC. Century 21 Real Estate LLC fully supports the principles of the Fair Housing Act and the Equal Opportunity Act. Each office is independently owned and operated. Listing information is deemed reliable but not guaranteed accurate.