
6916 Park Meadowns Drive, Sherwood, AR 72120
Local realty services provided by:CENTURY 21 Perry Real Estate
6916 Park Meadowns Drive,Sherwood, AR 72120
$325,000
- 3 Beds
- 2 Baths
- 1,954 sq. ft.
- Single family
- Active
Listed by: yanyan xie
Office: keller williams realty
MLS#:26028196
Source:AR_CARMLS
Price summary
- Price:$325,000
- Price per sq. ft.:$166.33
- Monthly HOA dues:$27.08
About this home
Discover the perfect opportunity to own this remarkable home featuring a thoughtfully designed split-floor plan, situated in one of Sherwood's most sought-after neighborhoods. This property is conveniently located just minutes from the Air Force base, major shopping centers, and provides easy access to the highway. Step inside to experience a luxurious, brand-new kitchen equipped with high quality stainless steel appliances, stunning light fixtures, and premium plumbing hardware. The elegant tile flooring complements an abundance of popular cabinetry, while a spacious granite countertop island takes center stage, making it ideal for both cooking and entertaining. The living room, dining area, and three bedrooms boast beautiful laminate flooring, enhancing the home's warm and inviting atmosphere and easy to maintain. Venture outside to a beautifully redesigned backyard, featuring a large concrete patio and a charming wood gazebo, creating the perfect setting for children to play and for hosting memorable gatherings. Don't miss your chance to make this exceptional home yours! Roof(2024), Sprinkler system(2025), Kitchen remodel(2024), Gazebo (2025), backyard(2022-2023)....
Contact an agent
Home facts
- Year built:2002
- Listing ID #:26028196
- Added:3 day(s) ago
- Updated:July 15, 2026 at 05:11 PM
Rooms and interior
- Bedrooms:3
- Total bathrooms:2
- Full bathrooms:2
- Flooring:Laminate
- Dining Description:Breakfast Bar, Eat-In Kitchen, Separate Dining Room
- Kitchen Description:Built-In Stove, Dishwasher, Disposal, Pantry, Surface Range, Wall Oven
- Bedroom Description:3 Bedrooms Same Level, All Bedrooms Down, Guest Bedroom Apart, Guest Bedroom on Main Level, Primary Bedroom Apart, Primary Bedroom/Main Level
- Living area:1,954 sq. ft.
Heating and cooling
- Cooling:Central Cool-Electric
- Heating:Central Heat-Gas
Structure and exterior
- Roof:Architectural Shingle, Composition
- Year built:2002
- Building area:1,954 sq. ft.
- Lot area:0.18 Acres
- Lot Features:In Subdivision, Level, Sloped
- Architectural Style:Traditional
- Construction Materials:Brick
- Exterior Features:Guttering, Patio, Porch
- Foundation Description:Slab
- Levels:1 Story
Utilities
- Water:Water Heater-Gas, Water-Public
- Sewer:Sewer-Public
Finances and disclosures
- Price:$325,000
- Price per sq. ft.:$166.33
- Tax amount:$2,245
Features and amenities
- Appliances:Built-In Stove, Dishwasher, Disposal, Surface Range, Wall Oven
- Laundry features:Dryer Connection-Electric, Laundry Room, Washer Connection
- Amenities:Playground, Sheet Rock, Tray Ceiling, Walk-In Closet(s), Walk-in Shower
Parking
- Parking description:Auto Door Opener, Garage, Two Car
New listings near 6916 Park Meadowns Drive
- New
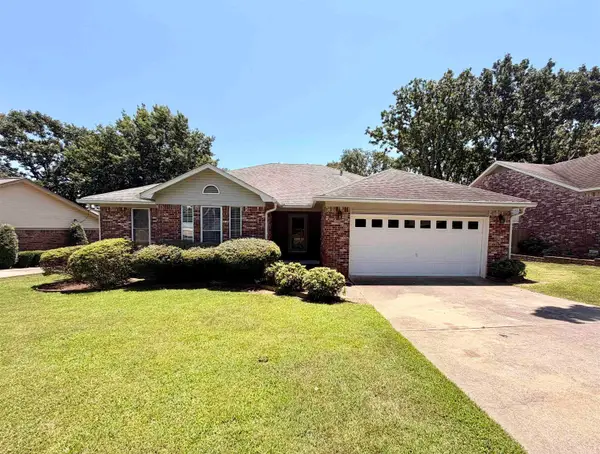 $264,000Active3 beds 2 baths1,964 sq. ft.
56 Ridgewell Road, Sherwood, AR 72120
MLS# 26028838Listed by: SOUTHERN HOMES REALTY - New
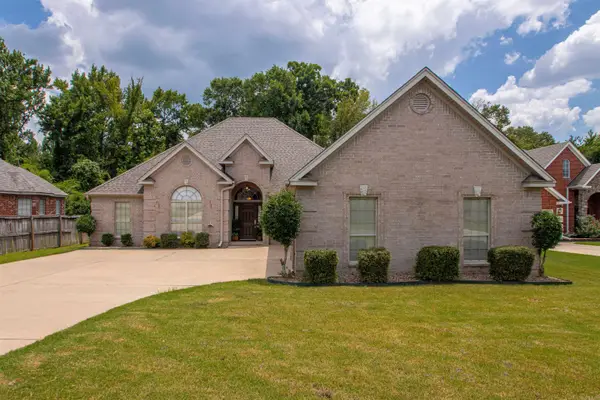 $338,000Active4 beds 2 baths2,132 sq. ft.
2949 Marble Cove, Sherwood, AR 72120
MLS# 26028729Listed by: JOSEPH WALTER REALTY, LLC - New
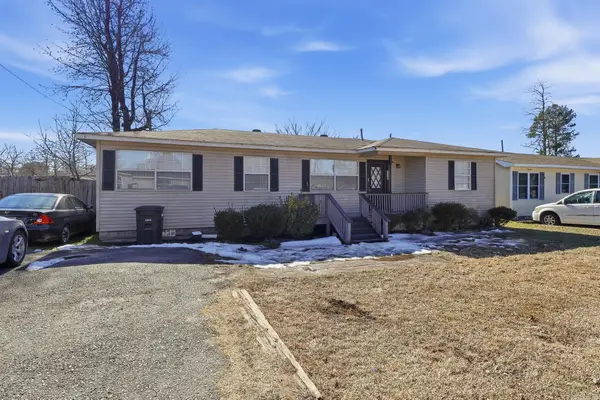 $179,000Active3 beds 2 baths1,686 sq. ft.
110 Ann Avenue, Sherwood, AR 72120
MLS# 26028730Listed by: EPIQUE REALTY - New
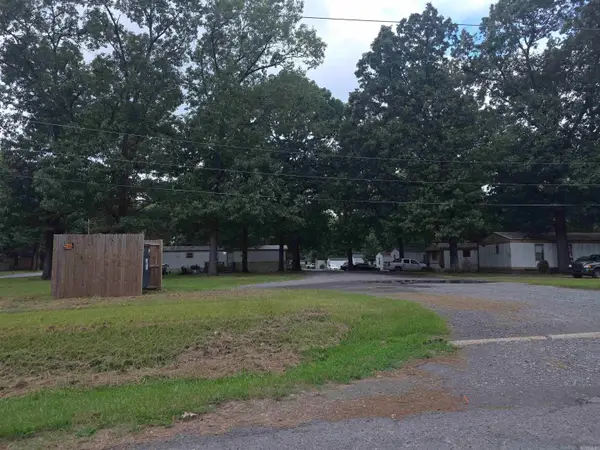 $50,000Active-- beds -- baths
301/341 Cherrie, Sherwood, AR 72120
MLS# 26028680Listed by: KELLER WILLIAMS REALTY - New
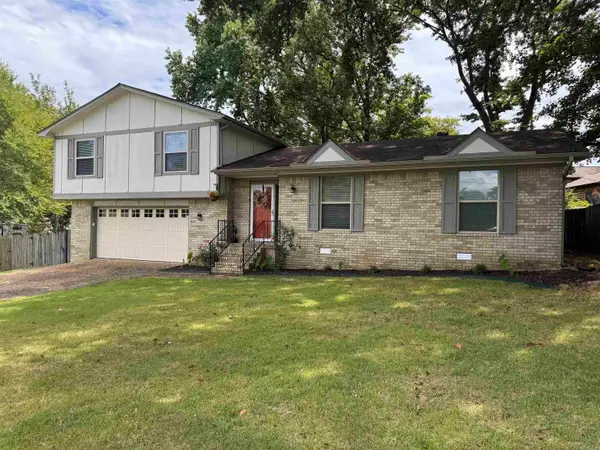 $253,750Active3 beds 2 baths1,844 sq. ft.
1203 Koehler Avenue, Sherwood, AR 72120
MLS# 26028639Listed by: MICHELE PHILLIPS & CO. REALTORS - New
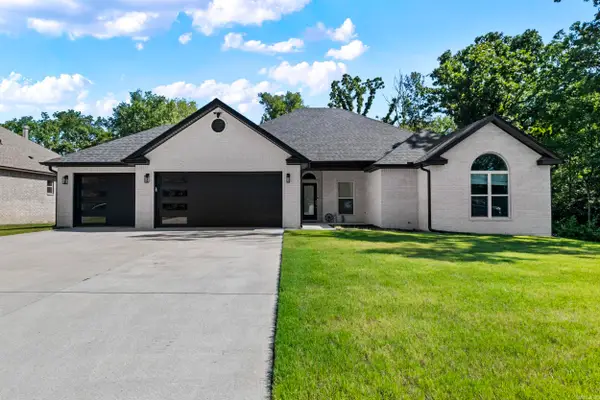 $379,900Active4 beds 2 baths2,050 sq. ft.
2321 E Maryland Ave, Sherwood, AR 72120
MLS# 26028641Listed by: PORCHLIGHT REALTY - New
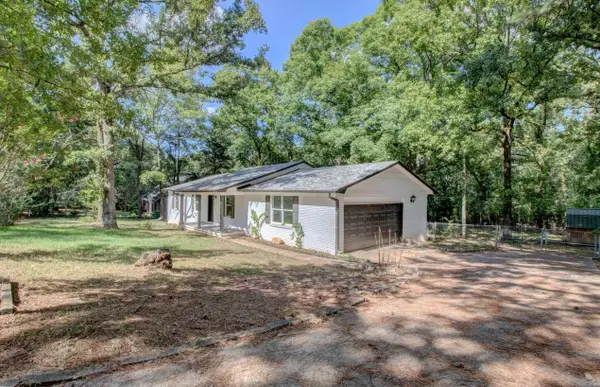 $250,000Active3 beds 2 baths2,088 sq. ft.
312 Eubanks Road, Sherwood, AR 72120
MLS# 26028594Listed by: RE/MAX HOMEFINDERS - Open Sun, 2 to 4pmNew
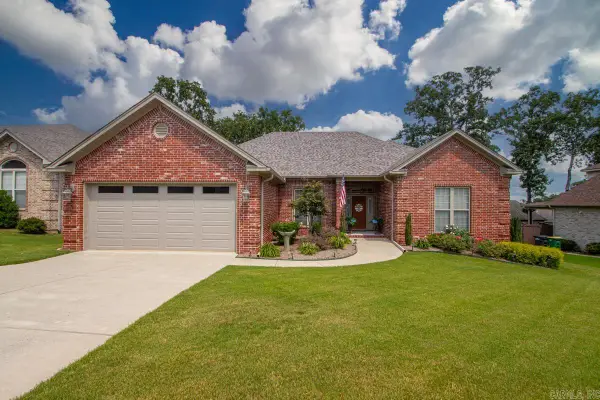 $399,900Active4 beds 2 baths2,494 sq. ft.
2608 Whitewood, Sherwood, AR 72120
MLS# 26028578Listed by: BAILEY & COMPANY REAL ESTATE - New
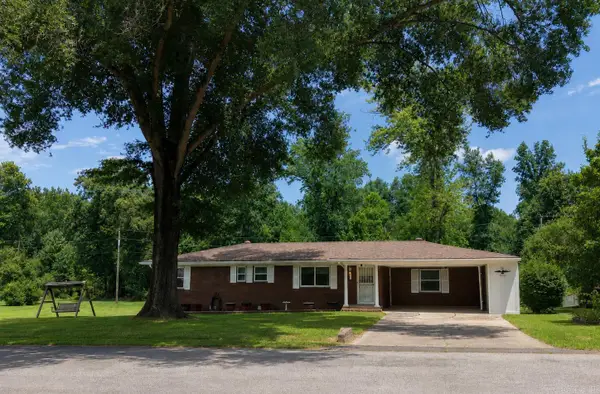 $199,900Active3 beds 2 baths1,500 sq. ft.
14 Wincrest Circle, Sherwood, AR 72120
MLS# 26028532Listed by: IREALTY ARKANSAS - CABOT - New
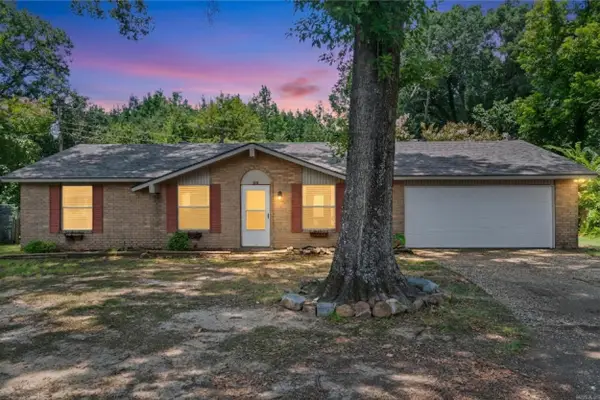 $204,900Active3 beds 2 baths1,522 sq. ft.
28 Creekridge Circle, Sherwood, AR 72120
MLS# 26028414Listed by: IREALTY ARKANSAS - SHERWOOD


Protect your home and budget from life's surprises with an Assurant Home Warranty, backed by a partner that supports you through every step of homeownership. Explore Plans.
©2026 Century 21 Real Estate LLC. All rights reserved. CENTURY 21®, the CENTURY 21 Logo and C21® are service marks owned by Century 21 Real Estate LLC. Century 21 Real Estate LLC fully supports the principles of the Fair Housing Act and the Equal Opportunity Act. Each office is independently owned and operated. Listing information is deemed reliable but not guaranteed accurate.