
705 Wildwood Avenue, Sherwood, AR 72120
Local realty services provided by:CENTURY 21 Combs & Associates Real Estate
705 Wildwood Avenue,Sherwood, AR 72120
$164,500
- 3 Beds
- 2 Baths
- - sq. ft.
- Single family
- Sold
Listed by: tonia rollins
Office: mckimmey associates realtors nlr
MLS#:26021150
Source:AR_CARMLS
Sorry, we are unable to map this address
Price summary
- Price:$164,500
About this home
Charming cottage home available right in the heart of Sherwood! From the cozy curb appeal to the inviting spaces inside, this one feels like home the moment you pull up. Perfect blend of character, comfort, and charm — you won’t want to miss this beauty! Lots of new and improved so you will fall in love as soon as you open the door. Enjoy views of the large backyard from the spacious deck. 1 mile to Hwy 67/167 interstate and 0.30 mile to Delmont City Park
Contact an agent
Home facts
- Year built:1947
- Listing ID #:26021150
- Added:60 day(s) ago
- Updated:July 26, 2026 at 10:37 AM
Rooms and interior
- Bedrooms:3
- Total bathrooms:2
- Full bathrooms:2
- Flooring:Luxury Vinyl, Tile
- Dining Description:Breakfast Bar
- Kitchen Description:Dishwasher, Disposal, Free-Standing Stove, Microwave
- Bedroom Description:3 Bedrooms Same Level
Heating and cooling
- Cooling:Central Cool-Electric
- Heating:Central Heat-Gas
Structure and exterior
- Roof:Metal
- Year built:1947
- Lot Features:In Subdivision, Level
- Architectural Style:Bungalow/Cottage
- Construction Materials:Metal/Vinyl Siding
- Exterior Features:Deck
- Foundation Description:Crawl Space
- Levels:1 Story
Utilities
- Water:Water-Public
- Sewer:Sewer-Public
Finances and disclosures
- Price:$164,500
- Tax amount:$1,011 (2025)
Features and amenities
- Appliances:Dishwasher, Disposal, Free-Standing Stove, Microwave
- Amenities:Sheet Rock
Parking
- Parking description:Carport
New listings near 705 Wildwood Avenue
- Open Sun, 1 to 3pmNew
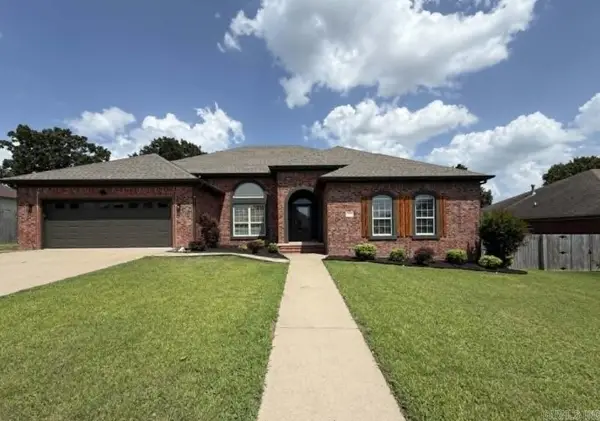 $525,000Active3 beds 3 baths3,081 sq. ft.
1724 Oakbrook Drive, Sherwood, AR 72120
MLS# 26030327Listed by: EDGE REALTY - New
 $473,000Active3 beds 2 baths2,346 sq. ft.
1189 Fern Ridge Road, Sherwood, AR 72120
MLS# 26030280Listed by: KELLER WILLIAMS REALTY - Open Sun, 2 to 4pmNew
 $566,000Active4 beds 3 baths2,789 sq. ft.
1197 Fern Ridge Road, Sherwood, AR 72120
MLS# 26030271Listed by: KELLER WILLIAMS REALTY - New
 $145,000Active3 beds 2 baths1,270 sq. ft.
123 Eubanks Rd, Sherwood, AR 72120
MLS# 26029792Listed by: COMPASS GROUP REAL ESTATE - New
 $545,000Active3 beds 2 baths1,270 sq. ft.
123 Eubanks Rd, Sherwood, AR 72120
MLS# 26030238Listed by: COMPASS GROUP REAL ESTATE - New
 $199,900Active3 beds 2 baths1,424 sq. ft.
121 Silverbrook Drive, Sherwood, AR 72120
MLS# 26030240Listed by: RE/MAX PROPERTIES - Open Sun, 2 to 4pmNew
 $399,900Active4 beds 3 baths2,637 sq. ft.
3209 Clearwater Court, Sherwood, AR 72120
MLS# 26030176Listed by: PORCHLIGHT REALTY - NLR - New
 $725,000Active5 beds 4 baths4,320 sq. ft.
1817 Kristen Court, Sherwood, AR 72120
MLS# 26030202Listed by: RE/MAX ENCORE - NLR - New
 $118,900Active2 beds 3 baths982 sq. ft.
1 Shelby Road #604, Sherwood, AR 72120
MLS# 26025875Listed by: TRUMAN BALL REAL ESTATE - New
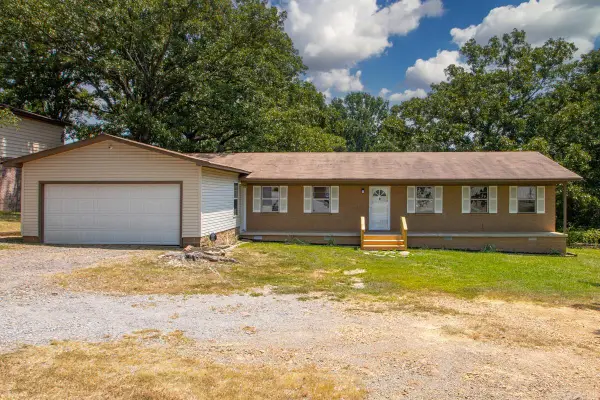 $245,900Active4 beds 2 baths1,650 sq. ft.
3 Frostwood Drive, Sherwood, AR 72120
MLS# 26030095Listed by: HOME DESIGN AND REALTY L.L.C.


Protect your home and budget from life's surprises with an Assurant Home Warranty, backed by a partner that supports you through every step of homeownership. Explore Plans.
©2026 Century 21 Real Estate LLC. All rights reserved. CENTURY 21®, the CENTURY 21 Logo and C21® are service marks owned by Century 21 Real Estate LLC. Century 21 Real Estate LLC fully supports the principles of the Fair Housing Act and the Equal Opportunity Act. Each office is independently owned and operated. Listing information is deemed reliable but not guaranteed accurate.