
8500 Claremont Drive, Sherwood, AR 72120
Local realty services provided by:CENTURY 21 Perry Real Estate
8500 Claremont Drive,Sherwood, AR 72120
$130,000
- 3 Beds
- 2 Baths
- 1,376 sq. ft.
- Single family
- Active
Listed by: amy gossman
Office: mcgraw realtors - benton
MLS#:26038510
Source:AR_CARMLS
Price summary
- Price:$130,000
- Price per sq. ft.:$94.48
About this home
Tremendous opportunity on 1.31 acres! This 3 bedroom 1.5 bathroom home is packed with potential and ready for its next chapter. Ideal for investors, flippers, or buyers seeking privacy and land, the expansive lot offers room to expand, garden, or create your ideal outdoor setup. Being sold AS-IS. Bring your ideas and renovate to suit your style. Properties with this much land at this price point don't last long. AGENTS SEE REMARKS
Contact an agent
Home facts
- Year built:1950
- Subdivision & Development:Not In List
- Listing ID #:26038510
- Added:1 day(s) ago
- Updated:September 23, 2026 at 03:03 AM
Rooms and interior
- Bedrooms:3
- Total bathrooms:2
- Full bathrooms:1
- Half bathrooms:1
- Flooring:Carpet, Laminate, Vinyl
- Dining Description:Eat-In Kitchen
- Kitchen Description:Built-In Stove
- Bedroom Description:3 Bedrooms Same Level
- Living area:1,376 sq. ft.
Heating and cooling
- Heating:Central Heat-Gas
Structure and exterior
- Roof:Composition
- Year built:1950
- Building area:1,376 sq. ft.
- Lot area:1.31 Acres
- Lot Features:Level
- Architectural Style:Traditional
- Construction Materials:Metal/Vinyl Siding
- Foundation Description:Crawl Space
- Levels:1 Story
Utilities
- Water:Water-Public
- Sewer:Sewer-Public
Finances and disclosures
- Price:$130,000
- Price per sq. ft.:$94.48
- Tax amount:$462
Features and amenities
- Appliances:Built-In Stove
- Laundry features:Laundry Room
Parking
- Parking description:Carport
New listings near 8500 Claremont Drive
- New
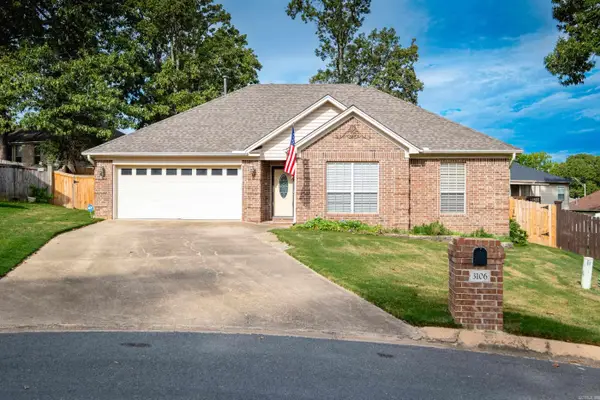 $258,500Active3 beds 2 baths1,521 sq. ft.
3106 Fern Cove S, Sherwood, AR 72120
MLS# 26038550Listed by: JANET JONES COMPANY - New
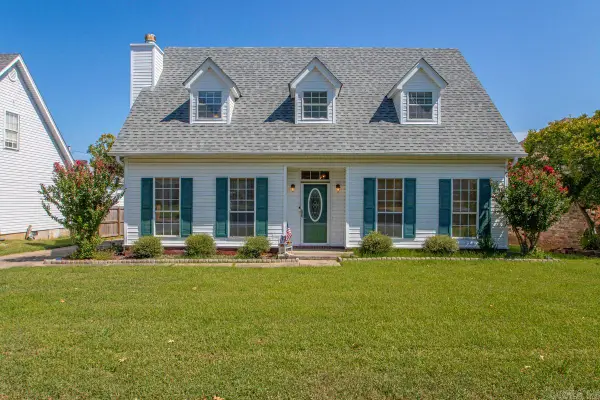 $266,000Active3 beds 2 baths2,032 sq. ft.
20 Pamela Lane, Sherwood, AR 72120
MLS# 26038506Listed by: MICHELE PHILLIPS & CO. REALTORS - New
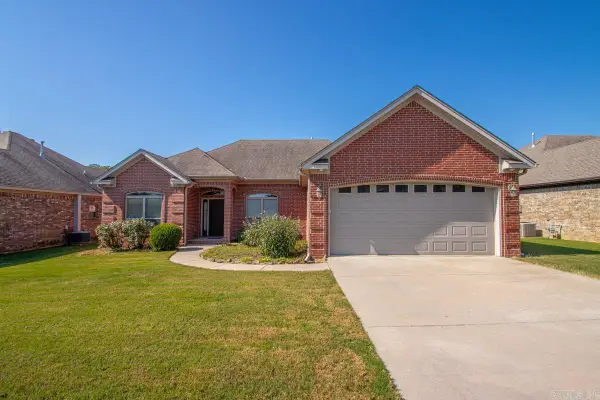 $309,000Active3 beds 2 baths1,757 sq. ft.
9517 Meadow Creek Dr, Sherwood, AR 72120
MLS# 26038290Listed by: MICHELE PHILLIPS & CO. REALTORS - New
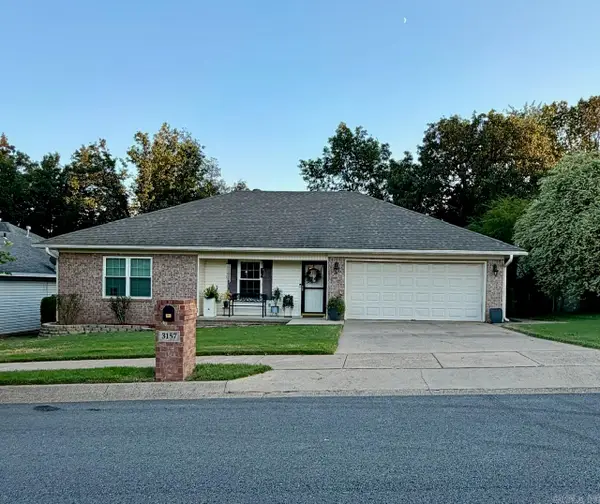 $226,890Active3 beds 2 baths1,316 sq. ft.
3157 Woodruff Creek Drive, Sherwood, AR 72120
MLS# 26038293Listed by: NASH REALTY - New
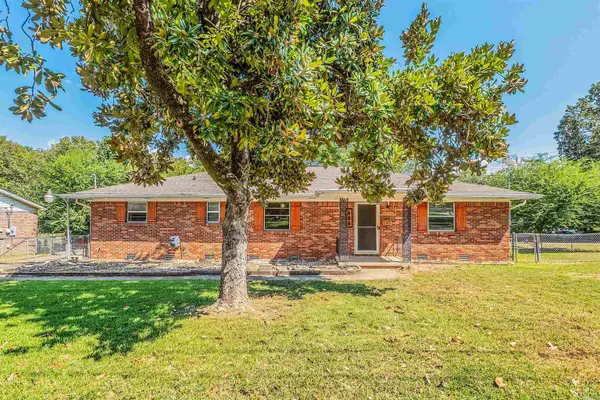 $225,000Active3 beds 2 baths1,848 sq. ft.
406 S Claremont Ave, Sherwood, AR 72120
MLS# 26038275Listed by: COMPASS GROUP REAL ESTATE - New
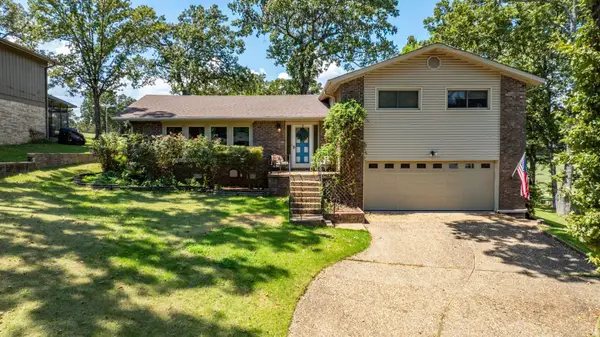 $325,000Active4 beds 3 baths2,497 sq. ft.
45 Greenview Circle, Sherwood, AR 72120
MLS# 26038078Listed by: SIGNATURE PROPERTIES - New
 $405,000Active3 beds 3 baths2,488 sq. ft.
11805 Jacksonville Cato Road, Sherwood, AR 72120
MLS# 26038054Listed by: BIAS 4 U REALTY - New
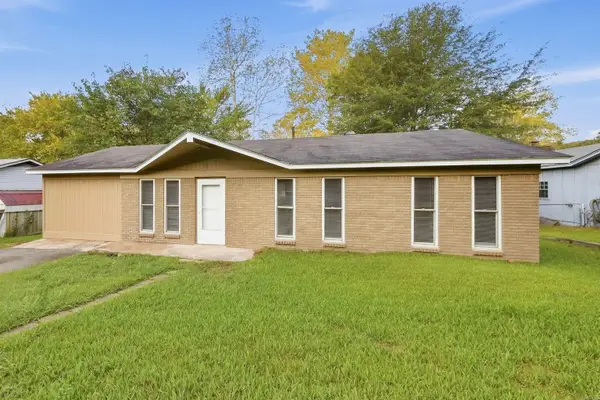 $127,500Active3 beds 1 baths1,145 sq. ft.
21 Compass Point Street, Sherwood, AR 72120
MLS# 26037984Listed by: LOTUS REALTY - New
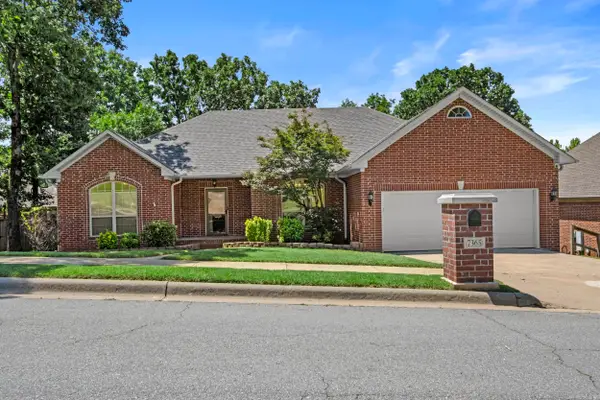 $329,900Active3 beds 3 baths2,653 sq. ft.
7365 W Ridge Circle, Sherwood, AR 72120
MLS# 26037896Listed by: MICHELE PHILLIPS & CO. REALTORS


Protect your home and budget from life's surprises with an Assurant Home Warranty, backed by a partner that supports you through every step of homeownership. Explore Plans.
©2026 Century 21 Real Estate LLC. All rights reserved. CENTURY 21®, the CENTURY 21 Logo and C21® are service marks owned by Century 21 Real Estate LLC. Century 21 Real Estate LLC fully supports the principles of the Fair Housing Act and the Equal Opportunity Act. Each office is independently owned and operated. Listing information is deemed reliable but not guaranteed accurate.