
8801 Patricia Lynn Lane, Sherwood, AR 72120
Local realty services provided by:CENTURY 21 Combs & Associates Real Estate
8801 Patricia Lynn Lane,Sherwood, AR 72120
$245,900
- 4 Beds
- 3 Baths
- 2,125 sq. ft.
- Single family
- Active
Upcoming open houses
- Sun, Oct 1102:00 pm - 04:00 pm
Listed by: jonathan sketas
Office: big little brokerage
MLS#:26040667
Source:AR_CARMLS
Price summary
- Price:$245,900
- Price per sq. ft.:$115.72
About this home
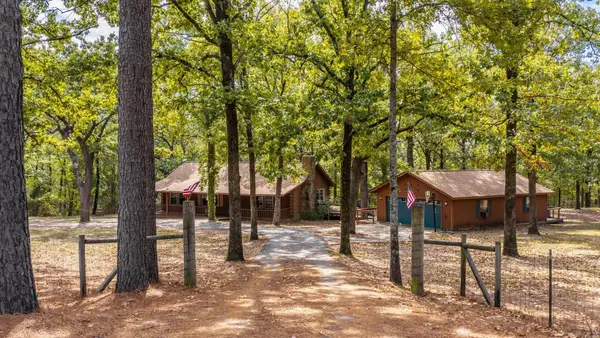
Motivated Seller! Welcome home to this beautifully updated split-level retreat in Sherwood, where flexible living spaces and stylish updates come together beautifully! With 4 bedrooms and 3 full bathrooms, this home offers room to spread out, gather, and make it your own. The main level features a private primary suite, two additional bedrooms, and a refreshed full bath. The thoughtfully designed kitchen opens seamlessly into the dining and living areas, creating an easy, open-concept flow for everyday living and entertaining. Downstairs, you’ll find even more versatility with an additional bedroom, full bathroom, and a spacious second living area or bonus room. Whether you need a guest suite, home office, media room, playroom, or cozy hangout space, this lower level is ready to adapt to your lifestyle. Outside, the wooded and private backyard creates a peaceful escape with plenty of room to relax and enjoy nature. Updated, functional, and full of possibility, this Sherwood home is ready for its next chapter!...
Contact an agent
Home facts
- Year built:1975
- Subdivision & Development:OAK HAVEN
- Listing ID #:26040667
- Added:1 day(s) ago
- Updated:October 08, 2026 at 02:43 PM
Rooms and interior
- Bedrooms:4
- Total bathrooms:3
- Full bathrooms:3
- Flooring:Luxury Vinyl, Tile
- Dining Description:Eat-In Kitchen, Kitchen/Dining Combo, Living/Dining Combo
- Kitchen Description:Dishwasher, Electric Range, Free-Standing Stove
- Bedroom Description:3 Bedrooms Same Level, Guest Bedroom Apart, Guest Bedroom on Main Level, Primary Bedroom/Main Level
- Living area:2,125 sq. ft.
Structure and exterior
- Roof:Composition
- Year built:1975
- Building area:2,125 sq. ft.
- Lot area:0.23 Acres
- Lot Features:Cleared, Extra Landscaping, In Subdivision, Level, Sloped
- Architectural Style:Traditional
- Construction Materials:Brick & Frame Combo, Metal/Vinyl Siding
- Exterior Features:Deck, Guttering
- Foundation Description:Slab/Crawl Combination
- Levels:Split-Level
Utilities
- Water:Water Heater-Gas, Water-Public
- Sewer:Sewer-Public
Finances and disclosures
- Price:$245,900
- Price per sq. ft.:$115.72
- Tax amount:$1,767
Features and amenities
- Appliances:Dishwasher, Electric Range, Free-Standing Stove
- Laundry features:Dryer Connection-Electric, Laundry Room, Washer Connection
- Amenities:Built-Ins, Sheet Rock, Sheet Rock Ceiling, Smoke Detector(s), Walk-In Closet(s), Walk-in Shower, Window Treatments
Parking
- Parking description:Auto Door Opener, Garage, Two Car
New listings near 8801 Patricia Lynn Lane
- New
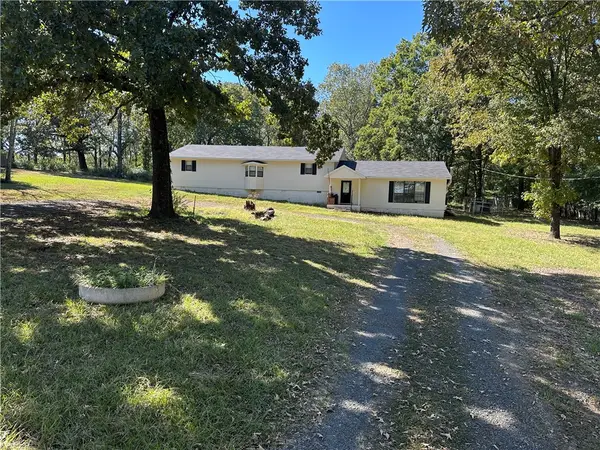 $220,000Active3 beds 2 baths2,408 sq. ft.
1421 Hatcher Road, Sherwood, AR 72120
MLS# 1364527Listed by: LIVE. LOVE. ARKANSAS - New
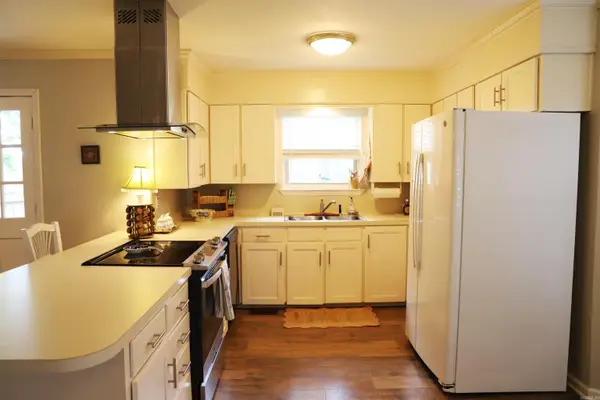 $247,500Active3 beds 2 baths1,844 sq. ft.
1203 Koehler Avenue, Sherwood, AR 72120
MLS# 26040660Listed by: MICHELE PHILLIPS & CO. REALTORS - New
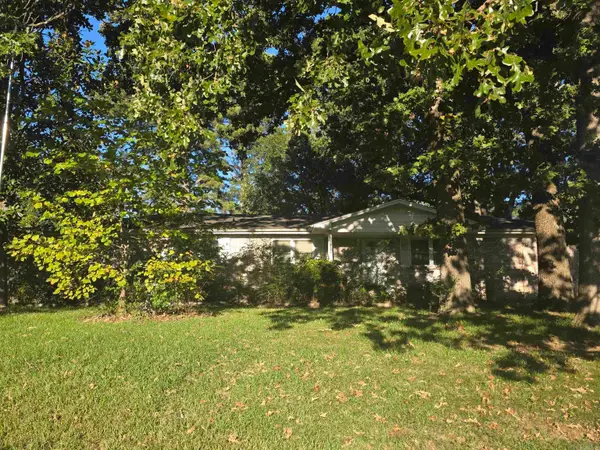 $165,000Active3 beds 3 baths2,615 sq. ft.
10349 Bamboo Lane, Sherwood, AR 72120
MLS# 26040534Listed by: BIAS 4 U REALTY - New
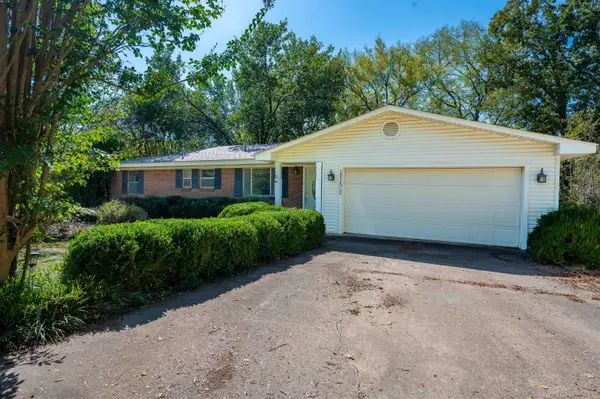 $217,500Active3 beds 2 baths1,701 sq. ft.
10328 Bamboo Lane, Sherwood, AR 72120
MLS# 26040314Listed by: CRYE-LEIKE REALTORS NLR BRANCH - New
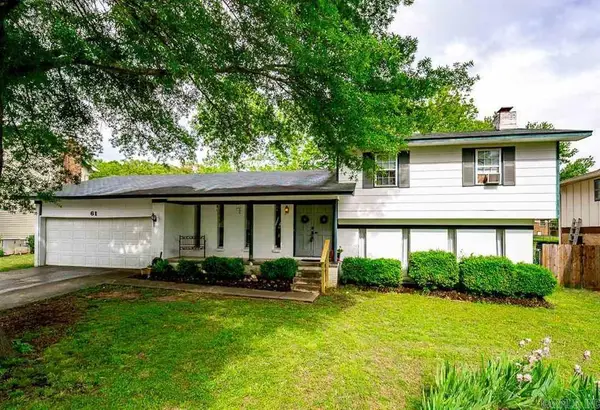 $205,000Active4 beds 2 baths2,031 sq. ft.
61 Cardinal Valley Drive, Sherwood, AR 72120
MLS# 26040332Listed by: CBRPM MAUMELLE - New
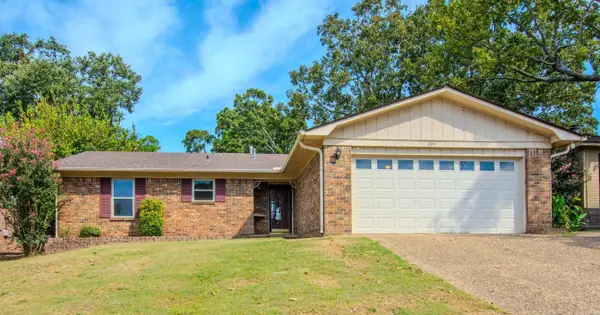 $199,900Active3 beds 2 baths1,440 sq. ft.
106 Robin Glen Dr., Sherwood, AR 72120
MLS# 26040181Listed by: LPT REALTY NLR - New
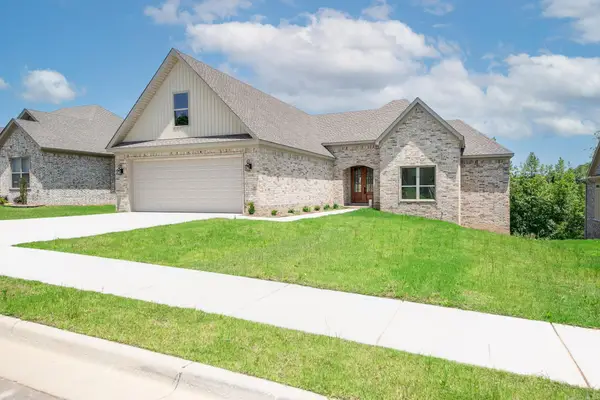 $435,000Active4 beds 3 baths2,335 sq. ft.
556 Valley Oak Drive, Sherwood, AR 72120
MLS# 26040171Listed by: PORCHLIGHT REALTY - New
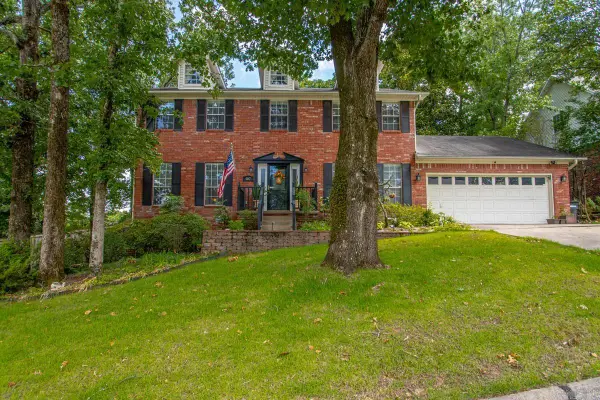 $345,000Active4 beds 3 baths2,570 sq. ft.
107 Little Creek Road, Sherwood, AR 72120
MLS# 26040156Listed by: MICHELE PHILLIPS & CO. REALTORS - New
 $249,900Active3 beds 2 baths1,440 sq. ft.
8 Quail Ridge Lane, Sherwood, AR 72120
MLS# 26040080Listed by: REMAX ULTIMATE


Protect your home and budget from life's surprises with an Assurant Home Warranty, backed by a partner that supports you through every step of homeownership. Explore Plans.
©2026 Century 21 Real Estate LLC. All rights reserved. CENTURY 21®, the CENTURY 21 Logo and C21® are service marks owned by Century 21 Real Estate LLC. Century 21 Real Estate LLC fully supports the principles of the Fair Housing Act and the Equal Opportunity Act. Each office is independently owned and operated. Listing information is deemed reliable but not guaranteed accurate.