
917 Oak Forest Circle, Sherwood, AR 72120
Local realty services provided by:CENTURY 21 Combs & Associates Real Estate
917 Oak Forest Circle,Sherwood, AR 72120
$379,000
- 4 Beds
- 2 Baths
- 2,161 sq. ft.
- Single family
- Active
Listed by: cortney golden, elizabeth phillips
Office: michele phillips & co. realtors
MLS#:26041156
Source:AR_CARMLS
Price summary
- Price:$379,000
- Price per sq. ft.:$175.38
- Monthly HOA dues:$41.67
About this home
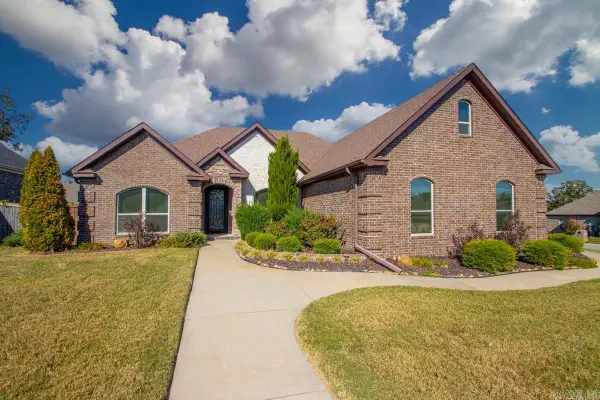
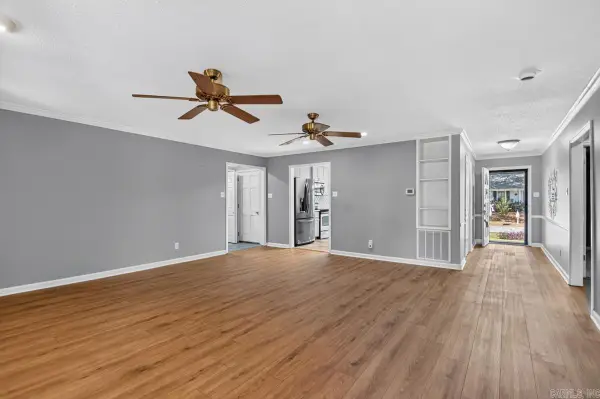
Welcome to 917 Oak Forest Circle in Sherwood! This beautiful 4-bedroom, 2-bath home offers 2,181 square feet of comfortable living space with a layout designed for everyday living and entertaining. The spacious, open kitchen and living area create the perfect gathering place, whether you’re hosting friends or enjoying a quiet evening at home. Step outside to a fantastic back patio that’s ready for weekend cookouts, game days, or simply relaxing after a long day. The large backyard offers plenty of room for outdoor activities, pets, or creating your own backyard retreat. Located in a wonderful, growing Sherwood neighborhood, this home offers the space, comfort, and setting you’ve been looking for. With room to gather, space to play, and a backyard made for making memories, this one is definitely worth a look!
Contact an agent
Home facts
- Year built:2018
- Subdivision & Development:MILLERS GLENN
- Listing ID #:26041156
- Added:10 day(s) ago
- Updated:October 21, 2026 at 02:34 PM
Rooms and interior
- Bedrooms:4
- Total bathrooms:2
- Full bathrooms:2
- Flooring:Luxury Vinyl
- Dining Description:Breakfast Bar, Eat-In Kitchen, Living/Dining Combo
- Kitchen Description:Dishwasher, Disposal, Electric Range, Free-Standing Stove, Microwave
- Bedroom Description:All Bedrooms Down
- Living area:2,161 sq. ft.
Structure and exterior
- Roof:Architectural Shingle
- Year built:2018
- Building area:2,161 sq. ft.
- Lot area:0.19 Acres
- Lot Features:Sloped
- Architectural Style:Traditional
- Construction Materials:Brick, Brick & Frame Combo
- Exterior Features:Patio
- Foundation Description:Slab
- Levels:1 Story
Utilities
- Water:Water-Public
- Sewer:Sewer-Public
Finances and disclosures
- Price:$379,000
- Price per sq. ft.:$175.38
- Tax amount:$3,142 (2025)
Features and amenities
- Appliances:Dishwasher, Disposal, Electric Range, Free-Standing Stove, Microwave
- Amenities:Floored Attic, Sheet Rock, Walk-In Closet(s), Wired for Highspeed Inter
Parking
- Parking description:Garage, Two Car
New listings near 917 Oak Forest Circle
- Open Sun, 2 to 4pmNew
 $410,000Active3 beds 2 baths2,517 sq. ft.
9100 Rapid Water Drive, Sherwood, AR 72120
MLS# 26042436Listed by: KELLER WILLIAMS REALTY - New
 $230,000Active3 beds 2 baths1,719 sq. ft.
7113 Gap Meadows Road, Sherwood, AR 72120
MLS# 26042284Listed by: EXP REALTY - New
 $75,000Active4 Acres
00 Moon Road, Sherwood, AR 72120
MLS# 26042265Listed by: MCKIMMEY ASSOCIATES REALTORS NLR - New
 $382,000Active3 beds 2 baths2,567 sq. ft.
2824 Maelstrom Circle, Sherwood, AR 72120
MLS# 26042260Listed by: IREALTY ARKANSAS - SHERWOOD - New
 $260,000Active3 beds 2 baths2,018 sq. ft.
Address Withheld By Seller, Sherwood, AR 72120
MLS# 26042136Listed by: MICHELE PHILLIPS & CO. REALTORS - New
 $445,000Active4 beds 2 baths2,550 sq. ft.
1761 Oak Shadows, Sherwood, AR 72120
MLS# 26042133Listed by: ARNETT REALTY & INVESTMENTS - New
 $365,000Active4 beds 3 baths2,310 sq. ft.
7100 E Ridge Dr, Sherwood, AR 72120
MLS# 26042076Listed by: IREALTY ARKANSAS - SHERWOOD - New
 $110,000Active3 beds 1 baths912 sq. ft.
205 Pineview Avenue, Sherwood, AR 72120
MLS# 26042055Listed by: IREALTY ARKANSAS - SHERWOOD - New
 $290,000Active19.98 Acres
10-12, 17-19 Herbert Hill Dr, Sherwood, AR 72120
MLS# 26042042Listed by: CRYE-LEIKE REALTORS NLR BRANCH - New
 $249,000Active3 beds 3 baths1,956 sq. ft.
8704 Holiday Drive, Sherwood, AR 72120
MLS# 26041925Listed by: MID SOUTH REALTY


Protect your home and budget from life's surprises with an Assurant Home Warranty, backed by a partner that supports you through every step of homeownership. Explore Plans.
©2026 Century 21 Real Estate LLC. All rights reserved. CENTURY 21®, the CENTURY 21 Logo and C21® are service marks owned by Century 21 Real Estate LLC. Century 21 Real Estate LLC fully supports the principles of the Fair Housing Act and the Equal Opportunity Act. Each office is independently owned and operated. Listing information is deemed reliable but not guaranteed accurate.