
9541 Johnson Drive, Sherwood, AR 72120
Local realty services provided by:CENTURY 21 H.S.V. Realty
9541 Johnson Drive,Sherwood, AR 72120
$524,900
- 4 Beds
- 3 Baths
- 3,096 sq. ft.
- Single family
- Active
Listed by: clint skiver, melody noggle
Office: back porch realty
MLS#:26036419
Source:AR_CARMLS
Price summary
- Price:$524,900
- Price per sq. ft.:$169.54
About this home
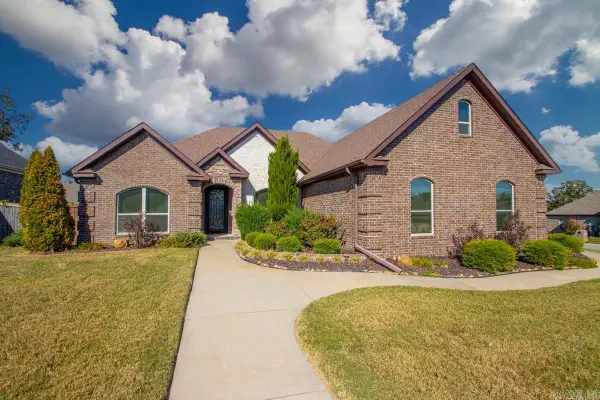
ACCEPTING ALL OFFERS!!! Motivated sellers are ready to make a move—bring your offer and let’s talk! Welcome to 9514 Johnson Drive in Sherwood! This spacious 4-bedroom, 2.5-bath home offers 3,096 square feet with room to relax, gather, and entertain. The backyard features an 18x40 in-ground pool with an ozone filtration system, beautiful established landscaping, and a landscape sprinkler system. A new roof and an all-new HVAC system in 2024 add to the appeal. Other features include natural gas heating and cooking, a three-car garage with insulated doors, and a 5x4 storm shelter in the primary bedroom with a FEMA-rated door. With generous space, major updates, and a backyard made for pool days, this home deserves a place on your showing list. Schedule your private tour today—the sellers are eager to hear from you! Agents: Please see showing instructions and agent remarks.
Contact an agent
Home facts
- Year built:2011
- Subdivision & Development:MILLERS VALLEY ADDN
- Listing ID #:26036419
- Added:45 day(s) ago
- Updated:October 21, 2026 at 02:34 PM
Rooms and interior
- Bedrooms:4
- Total bathrooms:3
- Full bathrooms:2
- Half bathrooms:1
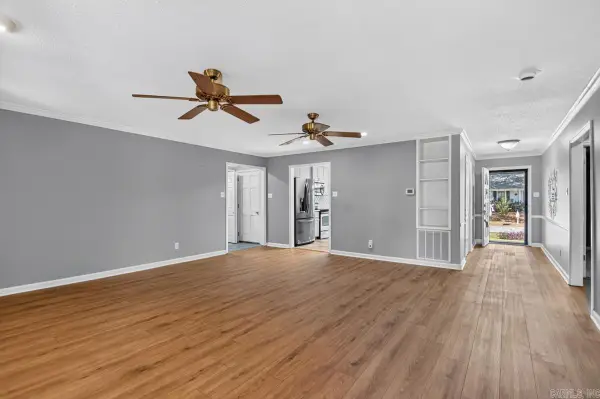
- Flooring:Carpet, Tile, Wood
- Dining Description:Separate Dining Room
- Kitchen Description:Dishwasher, Disposal, Double Oven, Gas Range, Ice Maker Connection, Microwave, Pantry, Refrigerator-Stays
- Bedroom Description:4 Bedrooms Same Level, Primary Bedroom Apart
- Living area:3,096 sq. ft.
Structure and exterior
- Roof:Architectural Shingle
- Year built:2011
- Building area:3,096 sq. ft.
- Lot area:0.33 Acres
- Lot Features:Extra Landscaping, In Subdivision, Sloped, Upslope
- Architectural Style:Traditional
- Construction Materials:Brick
- Foundation Description:Slab
- Levels:1 Story
Utilities
- Water:Water-Public
- Sewer:Sewer-Public
Finances and disclosures
- Price:$524,900
- Price per sq. ft.:$169.54
- Tax amount:$3,963 (2025)
Features and amenities
- Appliances:Dishwasher, Disposal, Gas Range, Ice Maker Connection, Microwave
- Laundry features:Laundry Room
Parking
- Parking description:Three Car
New listings near 9541 Johnson Drive
- Open Sun, 2 to 4pmNew
 $410,000Active3 beds 2 baths2,517 sq. ft.
9100 Rapid Water Drive, Sherwood, AR 72120
MLS# 26042436Listed by: KELLER WILLIAMS REALTY - New
 $230,000Active3 beds 2 baths1,719 sq. ft.
7113 Gap Meadows Road, Sherwood, AR 72120
MLS# 26042284Listed by: EXP REALTY - New
 $75,000Active4 Acres
00 Moon Road, Sherwood, AR 72120
MLS# 26042265Listed by: MCKIMMEY ASSOCIATES REALTORS NLR - New
 $382,000Active3 beds 2 baths2,567 sq. ft.
2824 Maelstrom Circle, Sherwood, AR 72120
MLS# 26042260Listed by: IREALTY ARKANSAS - SHERWOOD - New
 $260,000Active3 beds 2 baths2,018 sq. ft.
Address Withheld By Seller, Sherwood, AR 72120
MLS# 26042136Listed by: MICHELE PHILLIPS & CO. REALTORS - New
 $445,000Active4 beds 2 baths2,550 sq. ft.
1761 Oak Shadows, Sherwood, AR 72120
MLS# 26042133Listed by: ARNETT REALTY & INVESTMENTS - New
 $365,000Active4 beds 3 baths2,310 sq. ft.
7100 E Ridge Dr, Sherwood, AR 72120
MLS# 26042076Listed by: IREALTY ARKANSAS - SHERWOOD - New
 $110,000Active3 beds 1 baths912 sq. ft.
205 Pineview Avenue, Sherwood, AR 72120
MLS# 26042055Listed by: IREALTY ARKANSAS - SHERWOOD - New
 $290,000Active19.98 Acres
10-12, 17-19 Herbert Hill Dr, Sherwood, AR 72120
MLS# 26042042Listed by: CRYE-LEIKE REALTORS NLR BRANCH - New
 $249,000Active3 beds 3 baths1,956 sq. ft.
8704 Holiday Drive, Sherwood, AR 72120
MLS# 26041925Listed by: MID SOUTH REALTY


Protect your home and budget from life's surprises with an Assurant Home Warranty, backed by a partner that supports you through every step of homeownership. Explore Plans.
©2026 Century 21 Real Estate LLC. All rights reserved. CENTURY 21®, the CENTURY 21 Logo and C21® are service marks owned by Century 21 Real Estate LLC. Century 21 Real Estate LLC fully supports the principles of the Fair Housing Act and the Equal Opportunity Act. Each office is independently owned and operated. Listing information is deemed reliable but not guaranteed accurate.