
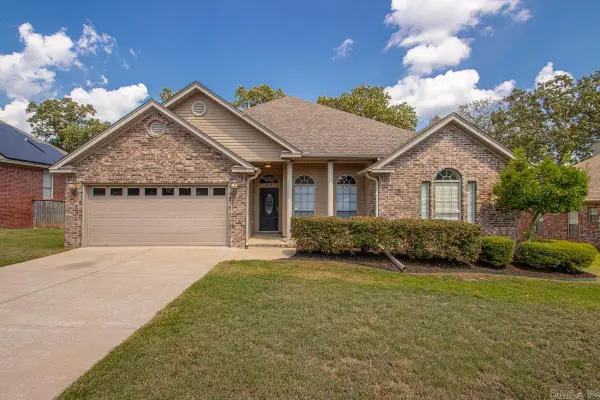
9740 Cliffside Drive, Sherwood, AR 72120
Local realty services provided by:CENTURY 21 H.S.V. Realty
9740 Cliffside Drive,Sherwood, AR 72120
$550,000
- 5 Beds
- 3 Baths
- 3,644 sq. ft.
- Single family
- Active
Listed by: alexia thompson
Office: keller williams realty
MLS#:26037182
Source:AR_CARMLS
Price summary
- Price:$550,000
- Price per sq. ft.:$150.93
About this home
Welcome to this spacious 5-bedroom, 3-bath home in desirable Millers Crossing! With 3,644 square feet, this home offers plenty of room to live, work, and entertain. The generous floor plan provides flexible living spaces, spacious bedrooms, and room for everyone to spread out. Whether you’re hosting family and friends or simply enjoying the comfort of home, this property offers the space and versatility you’ve been looking for. Conveniently located with easy access to shopping, dining, schools, and more. Schedule your private showing today!
Contact an agent
Home facts
- Year built:2020
- Subdivision & Development:CREEKSIDE ADDN
- Listing ID #:26037182
- Added:1 day(s) ago
- Updated:September 12, 2026 at 02:29 PM
Rooms and interior
- Bedrooms:5
- Total bathrooms:3
- Full bathrooms:3
- Flooring:Carpet, Luxury Vinyl, Tile
- Dining Description:Breakfast Bar, Eat-In Kitchen, Separate Breakfast Room
- Kitchen Description:Convection Oven, Dishwasher, Disposal, Gas Range, Ice Maker Connection, Microwave, Pantry, Surface Range, Wall Oven
- Bedroom Description:4 Bedrooms Same Level, Primary Bedroom/Main Level
- Living area:3,644 sq. ft.
Heating and cooling
- Cooling:Central Cool-Electric
- Heating:Central Heat-Gas
Structure and exterior
- Roof:Architectural Shingle
- Year built:2020
- Building area:3,644 sq. ft.
- Lot area:0.24 Acres
- Lot Features:Cleared, In Subdivision, Level
- Architectural Style:Traditional
- Construction Materials:Brick
- Exterior Features:Guttering, Patio, Porch
- Foundation Description:Slab
- Levels:2 Stories
Utilities
- Water:Water Heater-Gas, Water-Public
- Sewer:Sewer-Public
Finances and disclosures
- Price:$550,000
- Price per sq. ft.:$150.93
- Tax amount:$4,160
Features and amenities
- Appliances:Dishwasher, Disposal, Gas Range, Ice Maker Connection, Microwave, Surface Range, Wall Oven
- Laundry features:Dryer Connection-Electric, Laundry Room, Washer Connection
- Amenities:Built-Ins, Dry Bar, Sheet Rock, Smoke Detector(s), Walk-In Closet(s), Walk-in Shower, Wired for Highspeed Inter
- Pool features:Swimming Pool(s)
Parking
- Parking description:Auto Door Opener, Garage, Three Car
New listings near 9740 Cliffside Drive
- New
 $145,000Active3 beds 2 baths1,164 sq. ft.
217 Briarpatch Lane, Jacksonville, AR 72076
MLS# 26037275Listed by: IREALTY ARKANSAS - SHERWOOD - New
 $589,900Active3 beds 2 baths2,350 sq. ft.
8919 Backpacker Lane, Sherwood, AR 72120
MLS# 26037219Listed by: PORCHLIGHT REALTY - NLR - Open Sun, 2 to 4pmNew
 $419,900Active4 beds 4 baths2,130 sq. ft.
540 Valley Oak Drive, Sherwood, AR 72120
MLS# 26037171Listed by: MICHELE PHILLIPS & CO. REALTORS - Open Sun, 2 to 4pmNew
 $220,000Active3 beds 2 baths1,385 sq. ft.
11 High Oak Cove, Sherwood, AR 72120
MLS# 26037129Listed by: MICHELE PHILLIPS & COMPANY, REALTORS-CABOT BRANCH - New
 $682,000Active4 beds 3 baths3,431 sq. ft.
9424 Vale Royal Dr, Sherwood, AR 72120
MLS# 26037062Listed by: YOUNG HOME SALES - New
 $195,000Active3 beds 2 baths1,235 sq. ft.
9303 Peach Tree Drive, Sherwood, AR 72120
MLS# 26036963Listed by: REALTY ONE GROUP - PINNACLE - New
 $239,900Active4 beds 2 baths1,690 sq. ft.
6941 White Oak Way, Sherwood, AR 72117
MLS# 26036922Listed by: REAL PROPERTY MANAGEMENT CENTRAL AR - Open Sun, 2 to 4pmNew
 $310,000Active4 beds 2 baths2,000 sq. ft.
8416 Garnet Cove, Sherwood, AR 72120
MLS# 26036892Listed by: CRYE-LEIKE REALTORS KANIS BRANCH - New
 $139,900Active3 beds 1 baths1,296 sq. ft.
17 Compass Point St Point, Sherwood, AR 72120
MLS# 26036744Listed by: COMPASS GROUP REAL ESTATE


Protect your home and budget from life's surprises with an Assurant Home Warranty, backed by a partner that supports you through every step of homeownership. Explore Plans.
©2026 Century 21 Real Estate LLC. All rights reserved. CENTURY 21®, the CENTURY 21 Logo and C21® are service marks owned by Century 21 Real Estate LLC. Century 21 Real Estate LLC fully supports the principles of the Fair Housing Act and the Equal Opportunity Act. Each office is independently owned and operated. Listing information is deemed reliable but not guaranteed accurate.