
Address Withheld By Seller, Sherwood, AR 72120
Local realty services provided by:CENTURY 21 PORTFOLIO
Address Withheld By Seller,Sherwood, AR 72120
$300,000
- 3 Beds
- 2 Baths
- 1,942 sq. ft.
- Single family
- Active
Listed by: elise petro
Office: lpt realty nlr
MLS#:26043563
Source:AR_CARMLS
Sorry, we are unable to map this address
Price summary
- Price:$300,000
- Price per sq. ft.:$154.48
About this home
Welcome to 9132 Wilhite Lane in Sherwood! This inviting home offers a comfortable layout with a well-appointed kitchen featuring stainless steel appliances and a relaxing primary suite with a large bathtub—perfect for unwinding at the end of the day. Ideally located with easy access to shopping, dining, schools, and major roads, this home offers both everyday comfort and convenience. Come see all that 9132 Wilhite Lane has to offer! Agents, please be sure to include the business disclosures available in associated docs with any offers.
Contact an agent
Home facts
- Year built:2008
- Subdivision & Development:HEARNDON ADDN
- Listing ID #:26043563
- Added:2 day(s) ago
- Updated:October 31, 2026 at 07:50 PM
Rooms and interior
- Bedrooms:3
- Total bathrooms:2
- Full bathrooms:2
- Flooring:Tile, Wood
- Dining Description:Kitchen/Dining Combo, Separate Dining Room
- Kitchen Description:Free-Standing Stove, Gas Range
- Bedroom Description:3 Bedrooms Same Level
- Living area:1,942 sq. ft.
Structure and exterior
- Roof:Composition
- Year built:2008
- Building area:1,942 sq. ft.
- Lot area:0.2 Acres
- Lot Features:In Subdivision, Level
- Architectural Style:Traditional
- Construction Materials:Brick
- Foundation Description:Slab
- Levels:1 Story
Utilities
- Water:Water-Public
- Sewer:Sewer-Public
Finances and disclosures
- Price:$300,000
- Price per sq. ft.:$154.48
- Tax amount:$2,362 (2025)
Features and amenities
- Appliances:Free-Standing Stove, Gas Range
- Laundry features:Laundry Room
Parking
- Parking description:Garage, Two Car
New listings near 72120
- New
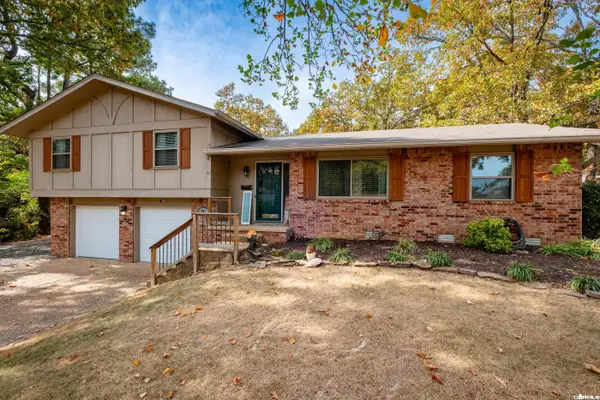 $225,000Active3 beds 2 baths1,745 sq. ft.
201 N Devon Avenue, Sherwood, AR 72120
MLS# 26043830Listed by: CBRPM GROUP - New
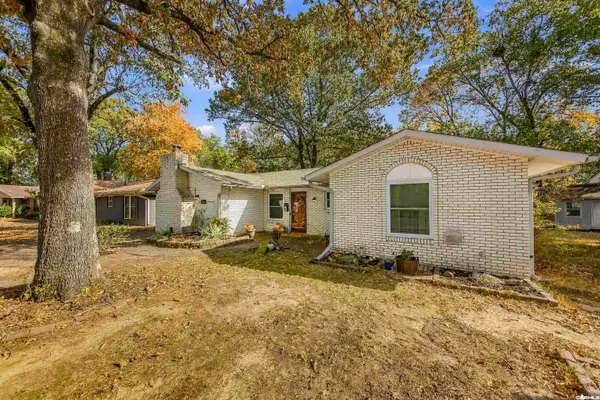 $219,000Active3 beds 2 baths1,643 sq. ft.
8614 Northgate Drive, Sherwood, AR 72120
MLS# 26043766Listed by: MCKIMMEY ASSOCIATES REALTORS NLR - New
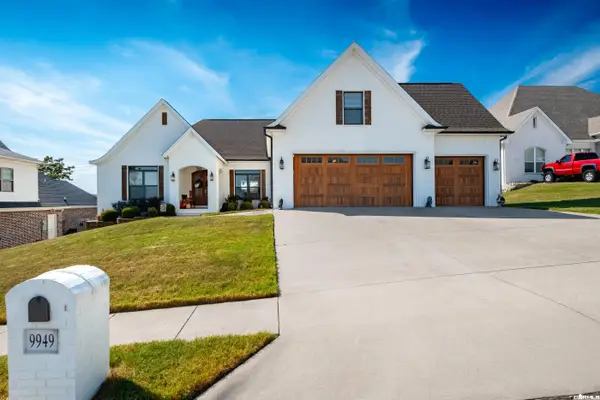 $645,000Active4 beds 4 baths3,625 sq. ft.
9949 Laurel Oak Drive, Sherwood, AR 72120
MLS# 26043769Listed by: CHARLOTTE JOHN COMPANY (LITTLE ROCK) - New
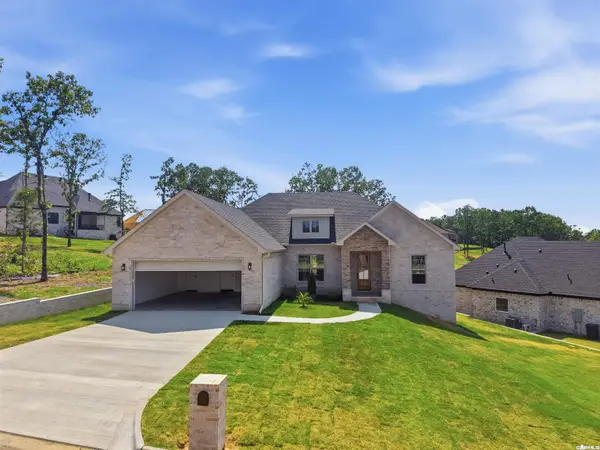 $415,000Active3 beds 2 baths2,300 sq. ft.
509 Valley Oak Drive, Sherwood, AR 72120
MLS# 26043700Listed by: IREALTY ARKANSAS - SHERWOOD - New
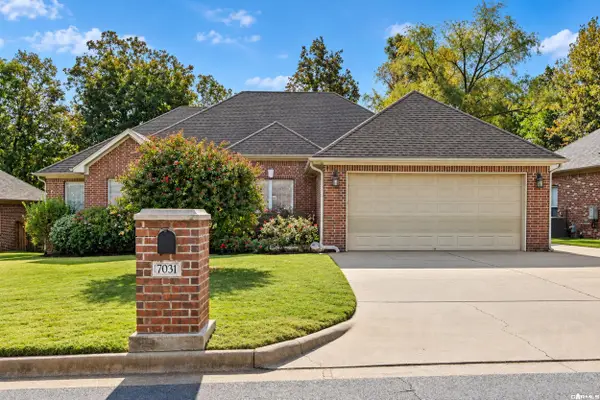 $324,900Active3 beds 3 baths2,230 sq. ft.
7031 E Ridge Drive, Sherwood, AR 72120
MLS# 26043741Listed by: CRYE-LEIKE REALTORS NLR BRANCH - New
 $290,000Active3 beds 3 baths2,271 sq. ft.
44 Greenview Circle, Sherwood, AR 72120
MLS# 26043654Listed by: CRYE-LEIKE REALTORS KANIS BRANCH - New
 $539,900Active4 beds 3 baths2,623 sq. ft.
9336 Wooddale Dr., Sherwood, AR 72120
MLS# 26043598Listed by: RE/MAX HOMEFINDERS - New
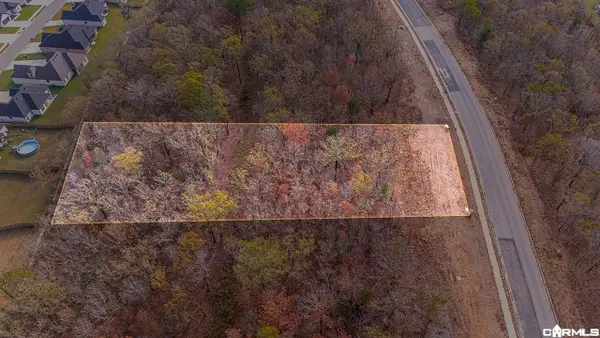 $113,900Active0.72 Acres
1046 Fern Ridge Road, Sherwood, AR 72120
MLS# 26043573Listed by: KELLER WILLIAMS REALTY - New
 $369,900Active4 beds 3 baths2,565 sq. ft.
7032 Gap Ridge Drive, Sherwood, AR 72120
MLS# 26043578Listed by: KELLER WILLIAMS REALTY - New
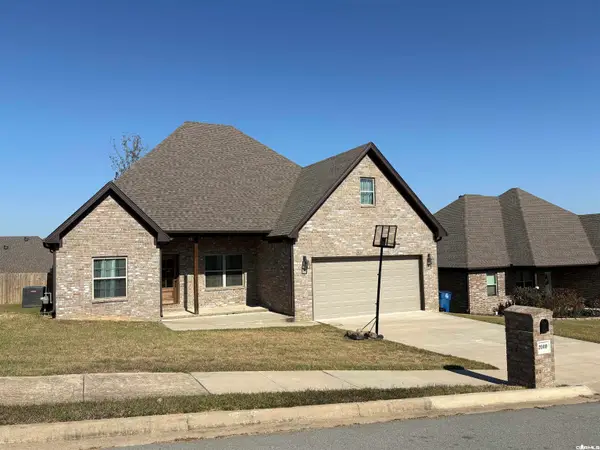 $3,563,571Active-- beds -- baths22,533 sq. ft.
000 Meandering Magnolia, Sherwood, AR 72120
MLS# 26043552Listed by: ERA TEAM REAL ESTATE


Protect your home and budget from life's surprises with an Assurant Home Warranty, backed by a partner that supports you through every step of homeownership. Explore Plans.
©2026 Century 21 Real Estate LLC. All rights reserved. CENTURY 21®, the CENTURY 21 Logo and C21® are service marks owned by Century 21 Real Estate LLC. Century 21 Real Estate LLC fully supports the principles of the Fair Housing Act and the Equal Opportunity Act. Each office is independently owned and operated. Listing information is deemed reliable but not guaranteed accurate.