
13337 Highway 16 East, Shirley, AR 72153
Local realty services provided by:CENTURY 21 United
Listed by: krystn bourgeois
Office: mossy oak properties selling arkansas
MLS#:26030120
Source:AR_CARMLS
Price summary
- Price:$290,000
- Price per sq. ft.:$204.23
About this home
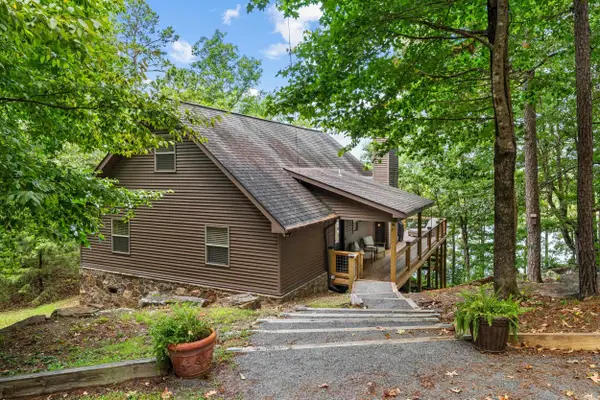
Beautifully remodeled 3BR/2BA modern farmhouse situated on 1.97 surveyed acres with no restrictions. Renovated in 2020, this move-in-ready home features an open-concept floor plan with a spacious living, dining, and kitchen area accented by an exposed beam. The kitchen offers abundant cabinetry, a large butcher block island, and plenty of room to entertain. Luxury vinyl plank flooring runs throughout the main living areas, with tile flooring in the bathrooms and laundry. Both bathrooms feature tiled tub/shower combinations and attractive vanities with drawer storage. The primary suite includes two closets, plus additional hallway storage. Relax on the front porch or enjoy breathtaking mountain and pasture views, along with spectacular sunrises and sunsets, from the covered back deck. The property is beautifully landscaped with mature oak trees, including an impressive backyard oak, plus apple, peach, cherry, and red maple trees. Tankless water heater, 1-car carport, and level acreage w/ room for livestock, gardening, well, shop, or RV. Just 10 minutes to a boat or river launch on Greers Ferry Lake & The Middle Fork Little Red River. Seller to give a $5k credit to Buyer, at closing....
Contact an agent
Home facts
- Year built:1982
- Subdivision & Development:Metes & Bounds
- Listing ID #:26030120
- Added:21 day(s) ago
- Updated:August 14, 2026 at 02:57 PM
Rooms and interior
- Bedrooms:3
- Total bathrooms:2
- Full bathrooms:2
- Flooring:Luxury Vinyl, Tile
- Dining Description:Breakfast Bar, Kitchen/Dining Combo, Living/Dining Combo, Separate Dining Room
- Kitchen Description:Electric Range, Free-Standing Stove
- Bedroom Description:3 Bedrooms Same Level, Primary Bedroom/Main Level
- Living area:1,420 sq. ft.
Heating and cooling
- Cooling:Central Cool-Electric
- Heating:Central Heat-Electric, Heat Pump
Structure and exterior
- Roof:Composition
- Year built:1982
- Building area:1,420 sq. ft.
- Lot area:1.97 Acres
- Lot Features:Cleared, Extra Landscaping, Level, Not in Subdivision, River/Lake Area, Wooded
- Architectural Style:Ranch
- Construction Materials:Brick
- Exterior Features:Guttering, Patio, Porch
- Foundation Description:Crawl Space
- Levels:1 Story
Utilities
- Water:Water Heater-Electric, Water-Public
- Sewer:Septic
Finances and disclosures
- Price:$290,000
- Price per sq. ft.:$204.23
- Tax amount:$1,027 (2025)
Features and amenities
- Appliances:Electric Range, Free-Standing Stove
- Laundry features:Dryer Connection-Electric, Laundry Room, Washer Connection
- Amenities:Golf Course, Marina, Sheet Rock, Smoke Detector(s), Telephone-Private, Tennis Court(s), Window Treatments, Wired for Highspeed Inter
- Pool features:Swimming Pool(s)
Parking
- Parking description:Carport, One Car
New listings near 13337 Highway 16 East
- New
 $375,000Active3 beds 2 baths1,668 sq. ft.
300 Sally Ann Drive, Shirley, AR 72088
MLS# 26033137Listed by: REMAX ULTIMATE - New
 $215,000Active8.52 Acres
0 Sandy Flat Rd., Shirley, AR 72153
MLS# 26032746Listed by: LANDRY GREERS FERRY LAKE REALTY - New
 $389,000Active3 beds 2 baths1,400 sq. ft.
360 Shore Drive, Shirley, AR 72153
MLS# 26032510Listed by: LANDRY GREERS FERRY LAKE REALTY  $59,000Active0.67 Acres
Lot 69 Cobalt Bay Drive, Shirley, AR 72153
MLS# 26031143Listed by: CARLTON LAKE REALTY $59,000Active0.69 Acres
Lot 72 Cobalt Bay Drive, Shirley, AR 72153
MLS# 26031150Listed by: CARLTON LAKE REALTY $19,900Active0.64 Acres
Lot 107 Cobalt Bay Drive, Shirley, AR 72153
MLS# 26031151Listed by: CARLTON LAKE REALTY $49,000Active0.55 Acres
Lot 17 Thompson Cove Ln, Shirley, AR 72153
MLS# 26031152Listed by: CARLTON LAKE REALTY $49,000Active0.65 Acres
Lot 88 Cobalt Bay Drive, Shirley, AR 72153
MLS# 26031154Listed by: CARLTON LAKE REALTY $39,000Active0.69 Acres
Lot 91 Cobalt Bay Drive, Shirley, AR 72153
MLS# 26031155Listed by: CARLTON LAKE REALTY $39,000Active0.74 Acres
Lot 65 Cobalt Bay Drive, Shirley, AR 72153
MLS# 26031156Listed by: CARLTON LAKE REALTY


Protect your home and budget from life's surprises with an Assurant Home Warranty, backed by a partner that supports you through every step of homeownership. Explore Plans.
©2026 Century 21 Real Estate LLC. All rights reserved. CENTURY 21®, the CENTURY 21 Logo and C21® are service marks owned by Century 21 Real Estate LLC. Century 21 Real Estate LLC fully supports the principles of the Fair Housing Act and the Equal Opportunity Act. Each office is independently owned and operated. Listing information is deemed reliable but not guaranteed accurate.