675 Peel Rd, Shirley, AR 72153
Local realty services provided by:CENTURY 21 PORTFOLIO
675 Peel Rd,Shirley, AR 72153
$614,500
- 3 Beds
- 2 Baths
- 2,096 sq. ft.
- Single family
- Active
Listed by: pamela welch
Office: mossy oak properties selling arkansas
MLS#:26041973
Source:AR_CARMLS
Price summary
- Price:$614,500
- Price per sq. ft.:$293.18
About this home
64± ACRES, BEAUTIFUL LOG HOME, PRIVATE ATV/UTV TRAILS & MATCHING SHOP IN SHIRLEY, ARKANSAS! Welcome to 675 Peel Road, where Ozark living meets outdoor adventure! This stunning 3-bedroom, 2-bath log home offers rustic charm with beautiful wood floors, exposed logs, vaulted tongue-and-groove ceilings, beams and custom finishes throughout. The spacious living room opens into a unique kitchen featuring custom cabinetry, bar seating and a decorative fireplace in the dining area. The primary suite offers a decorative fireplace, jetted Jacuzzi tub, walk-in shower, his-and-hers closets and access to the covered back porch. Outside, enjoy 64± acres of privacy, mature timber, wildlife and an incredible private ATV/UTV trail system featuring both relaxing scenic rides and challenging terrain! A matching shop provides storage for ATVs, hunting gear and equipment. Fenced areas offer possibilities for livestock or a hobby farm. Excellent hunting and wildlife-watching opportunities with deer, turkey and black bear in the area! Located near Fairfield Bay, Greers Ferry Lake and 90+ miles of designated ATV/UTV trails. Whether you're looking for a full-time residence, hunting retreat or recreational!...
Contact an agent
Home facts
- Subdivision & Development:Metes & Bounds
- Listing ID #:26041973
- Added:6 day(s) ago
- Updated:October 23, 2026 at 10:53 AM
Rooms and interior
- Bedrooms:3
- Total bathrooms:2
- Full bathrooms:2
- Flooring:Wood
- Dining Description:Eat-In Kitchen, Kitchen/Dining Combo
- Kitchen Description:Electric Range
- Bedroom Description:3 Bedrooms Same Level
- Living area:2,096 sq. ft.
Structure and exterior
- Roof:Metal
- Building area:2,096 sq. ft.
- Lot area:54 Acres
- Lot Features:Cleared, Creek, Level, Rural Property, Sloped, Wooded
- Architectural Style:Log
- Construction Materials:Log
- Exterior Features:Porch
- Foundation Description:Crawl Space
- Levels:1 Story
Utilities
- Sewer:Septic
Finances and disclosures
- Price:$614,500
- Price per sq. ft.:$293.18
- Tax amount:$884
Features and amenities
- Appliances:Electric Range
- Laundry features:Dryer Connection-Electric, Laundry Room, Washer Connection
Parking
- Parking description:Detached, Garage, Two Car
New listings near 675 Peel Rd
- New
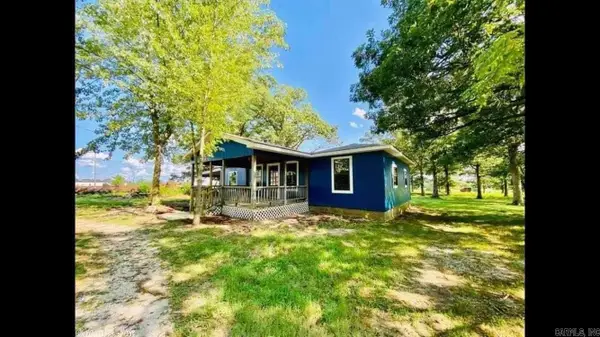 $149,000Active3 beds 1 baths1,224 sq. ft.
895 Coleman Morris Rd, Shirley, AR 72153
MLS# 26042706Listed by: RE/MAX EDGE REALTY - New

 $260,966Active3 beds 3 baths3,000 sq. ft.
1575 Highway 330 S., Shirley, AR 72153
MLS# 26042246Listed by: CENTURY 21 MIDDLETON - New
 $60,000Active1 Acres
Lot 21 Ember Rd, Shirley, AR 72088
MLS# 26041818Listed by: REMAX ULTIMATE - New
 $69,900Active1.63 Acres
Lot 22 Ember Rd, Shirley, AR 72088
MLS# 26041819Listed by: REMAX ULTIMATE - New
 $95,000Active0.88 Acres
Lot 9 Ember Rd, Shirley, AR 72088
MLS# 26041792Listed by: REMAX ULTIMATE - New
 $49,900Active0.6 Acres
Lot 43 Cobalt Bay, Shirley, AR 72153
MLS# 26041753Listed by: REMAX ULTIMATE - New
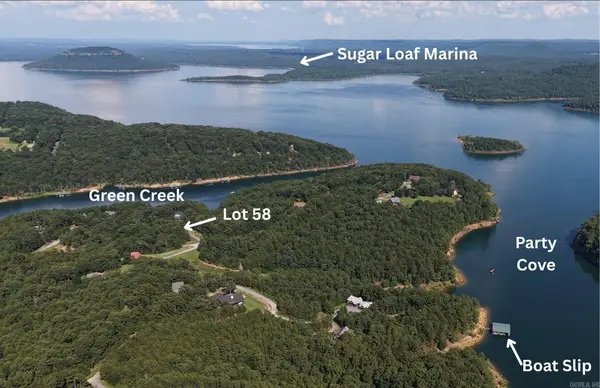 $90,000Active0.59 Acres
173 Green Creek Trail, Shirley, AR 72153
MLS# 26041755Listed by: REMAX ULTIMATE - New
 $130,000Active0.77 Acres
Lot 10 Thompson Cove, Shirley, AR 72088
MLS# 26041759Listed by: REMAX ULTIMATE - New
 $25,500Active3 Acres
00 Porter Road, Shirley, AR 72153
MLS# 26041468Listed by: MOSSY OAK PROPERTIES SELLING ARKANSAS


Protect your home and budget from life's surprises with an Assurant Home Warranty, backed by a partner that supports you through every step of homeownership. Explore Plans.
©2026 Century 21 Real Estate LLC. All rights reserved. CENTURY 21®, the CENTURY 21 Logo and C21® are service marks owned by Century 21 Real Estate LLC. Century 21 Real Estate LLC fully supports the principles of the Fair Housing Act and the Equal Opportunity Act. Each office is independently owned and operated. Listing information is deemed reliable but not guaranteed accurate.