
100 Carl Street, Siloam Springs, AR 72761
Local realty services provided by:CENTURY 21 Action Realty
Listed by: cammi hevener, addison hevener
Office: keller williams market pro realty - siloam springs
MLS#:1353696
Source:AR_NWAR
Price summary
- Price:$495,000
- Price per sq. ft.:$322.48
About this home
Rare opportunity to own a distinctive home designed by Tulsa architect Joseph M. Wilkerson in 1959. This 3-bedroom, 2-bath home offers 1,535 square feet of character, architectural charm, and incredible potential. Situated on a picturesque 1.82-acre property overlooking Sager Creek, the sale includes two parcels. The primary 1.30-acre parcel features the home and extends to University Street, while the additional 0.52-acre parcel lies between University Street and Sager Creek, providing added space and flexibility. Expansive windows fill the home with natural light and create a seamless connection to the beautiful outdoor setting. Major exterior updates include a new roof, windows, siding, and exterior paint. In 2023, the interior was completely remodeled with a sleek, modern design, blending timeless architecture with contemporary finishes.
Contact an agent
Home facts
- Year built:1959
- Subdivision & Development:McCleskey Place Siloam Spgs
- Listing ID #:1353696
- Added:104 day(s) ago
- Updated:October 13, 2026 at 02:40 PM
Rooms and interior
- Bedrooms:3
- Total bathrooms:2
- Full bathrooms:2
- Flooring:Tile, Wood
- Kitchen Description:Dishwasher, Gas Water Heater, Microwave, Range Hood, Refrigerator
- Basement:Yes
- Basement Description:Crawl Space
- Living area:1,535 sq. ft.
Heating and cooling
- Cooling:Central Air, Electric
- Heating:Central, Gas
- Central air:Yes
Structure and exterior
- Roof:Architectural, Shingle
- Year built:1959
- Building area:1,535 sq. ft.
- Lot area:1.82 Acres
- Lot Features:City Lot, Cleared, Corner Lot, Cul-De-Sac, Near Park
- Construction Materials:Cedar, Rock
- Exterior Features:Patio, Porch
- Foundation Description:Block, Crawlspace
- Levels:1 Story
Finances and disclosures
- Price:$495,000
- Price per sq. ft.:$322.48
- Tax amount:$2,555
Features and amenities
- Appliances:Dishwasher, Gas Water Heater, Microwave, Range Hood, Refrigerator
- Amenities:Cathedral Ceilings, Ceiling Fans, Quartz Counters
Parking
- Parking description:Attached Carport, Concrete Driveway
New listings near 100 Carl Street
- New
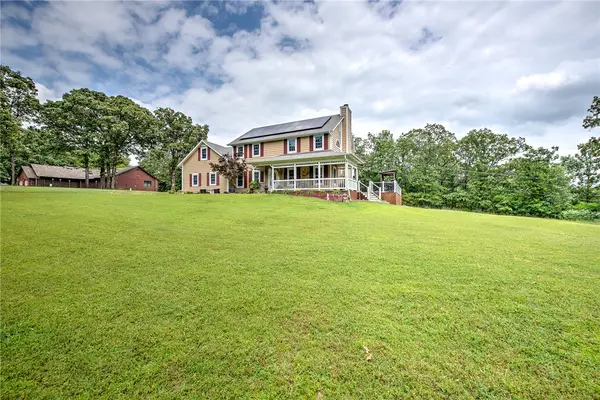 $565,000Active3 beds 3 baths2,278 sq. ft.
3803 S Sumac Road, Siloam Springs, AR 72761
MLS# 1364909Listed by: CRYE-LEIKE REALTORS ROGERS - New
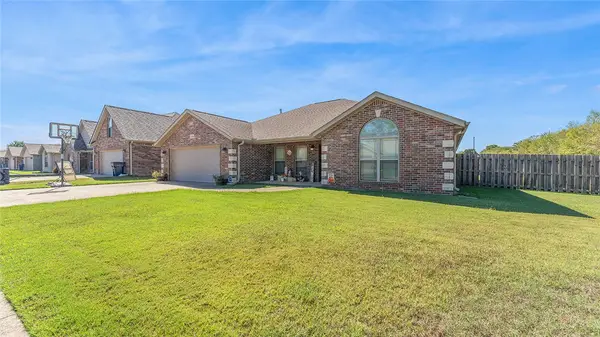 $344,900Active4 beds 3 baths1,930 sq. ft.
1910 N Midland Knoll Court, Siloam Springs, AR 72761
MLS# 1364855Listed by: MCGRAW REALTORS - New
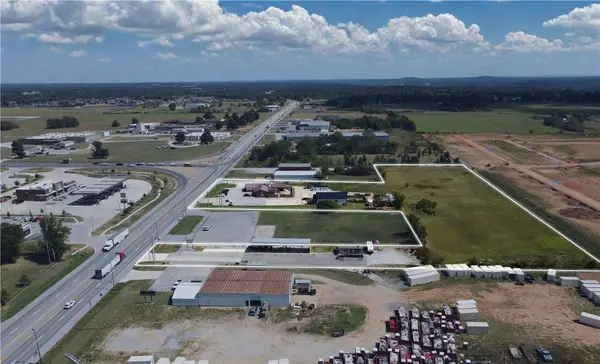 $2,400,000Active5.83 Acres
4290 & 4100 E Hwy 412, Siloam Springs, AR 72761
MLS# 1364849Listed by: FOCUS COMMERCIAL REAL ESTATE - New
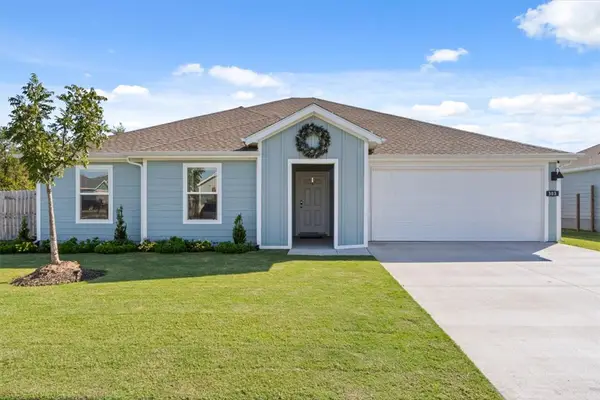 $310,000Active3 beds 2 baths1,677 sq. ft.
303 Seville Street, Siloam Springs, AR 72761
MLS# 1364763Listed by: KELLER WILLIAMS MARKET PRO REALTY - SILOAM SPRINGS - New
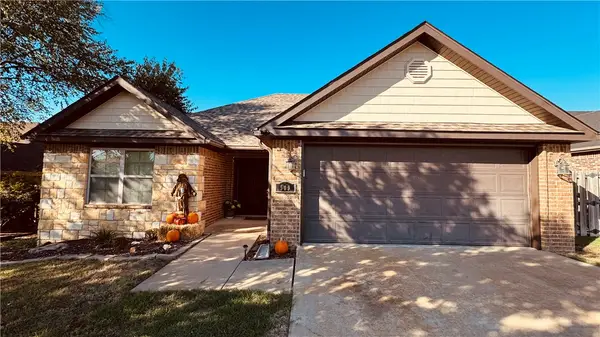 $249,000Active3 beds 2 baths1,345 sq. ft.
509 W Worchester, Siloam Springs, AR 72761
MLS# 1364250Listed by: HOMECOIN.COM - New
 $324,900Active4 beds 2 baths2,024 sq. ft.
605 Maci Court, Siloam Springs, AR 72761
MLS# 1364669Listed by: PRESTIGE MANAGEMENT & REALTY - New
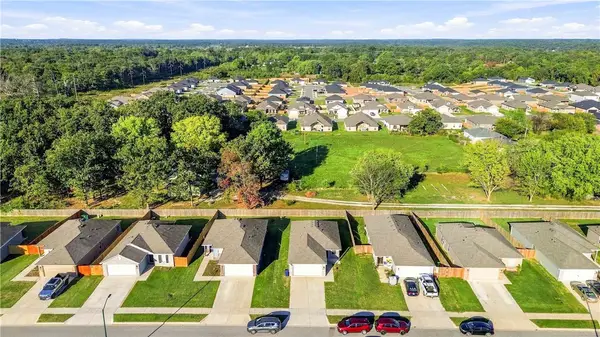 $229,900Active3 beds 2 baths1,012 sq. ft.
3512 N Hariet Drive, Siloam Springs, AR 72761
MLS# 1364702Listed by: COLDWELL BANKER HARRIS MCHANEY & FAUCETTE-ROGERS - New
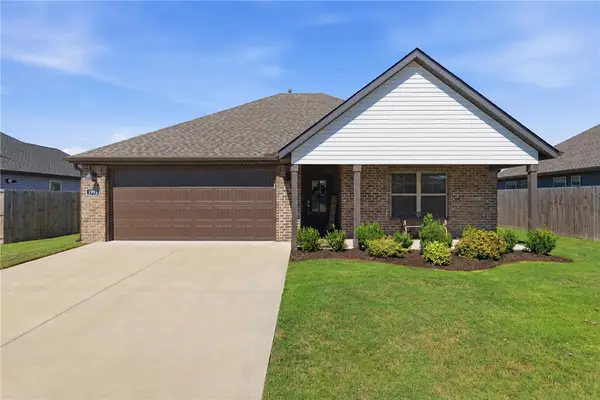 $289,900Active4 beds 2 baths1,524 sq. ft.
1905 Hudson Drive, Siloam Springs, AR 72761
MLS# 1364665Listed by: MCGRAW REALTORS - New
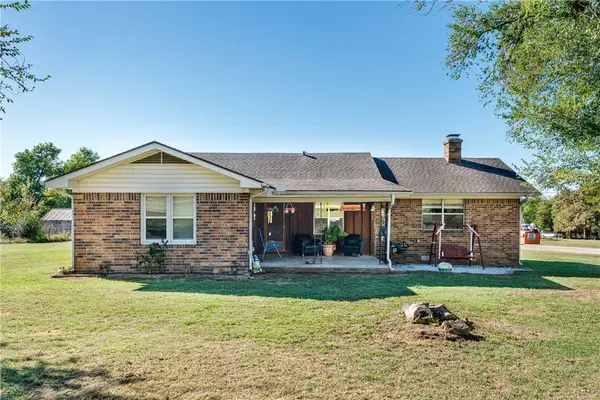 $400,000Active3 beds 2 baths1,419 sq. ft.
18099 Old Highway 68, Siloam Springs, AR 72761
MLS# 1364212Listed by: RE/MAX ASSOCIATES, LLC - New
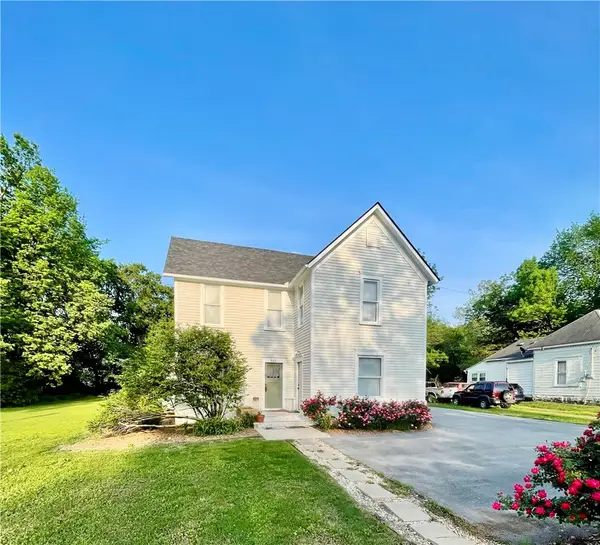 $419,900Active6 beds 4 baths2,637 sq. ft.
515 S Washington Street, Siloam Springs, AR 72761
MLS# 1364315Listed by: KELLER WILLIAMS MARKET PRO REALTY - SILOAM SPRINGS


Protect your home and budget from life's surprises with an Assurant Home Warranty, backed by a partner that supports you through every step of homeownership. Explore Plans.
©2026 Century 21 Real Estate LLC. All rights reserved. CENTURY 21®, the CENTURY 21 Logo and C21® are service marks owned by Century 21 Real Estate LLC. Century 21 Real Estate LLC fully supports the principles of the Fair Housing Act and the Equal Opportunity Act. Each office is independently owned and operated. Listing information is deemed reliable but not guaranteed accurate.