
119 Woodland Drive, Siloam Springs, AR 72761
Local realty services provided by:CENTURY 21 Action Realty
Listed by: robert smiley
Office: exit realty harper carlton group
MLS#:1365305
Source:AR_NWAR
Price summary
- Price:$295,900
- Price per sq. ft.:$183.79
About this home
Tucked among mature trees with wooded surroundings on three sides, this Siloam Springs home offers a refreshing sense of privacy without sacrificing the convenience of living in town. Located at 119 Woodland Drive, this 3-bedroom, 2-bath home offers 1,610 square feet of living space with a comfortable blend of everyday functionality and natural surroundings. Inside, you'll find updated flooring and carpet, a welcoming living area with a gas fireplace, a dedicated dining space, and a kitchen featuring a gas stove. Walk-in closets, additional storage closets, four attic storage areas, and a walk-in basement provide plenty of room for the things you want to keep organized and out of sight. Whether you're enjoying a quiet evening at home or heading out to explore everything Siloam Springs has to offer, this property strikes a wonderful balance between convenience and having a little breathing room of your own. Professional interior photos coming soon! Available for tours starting Tues Oct 20th...
Contact an agent
Home facts
- Year built:2001
- Subdivision & Development:Southern Hills Sub Siloam Spgs
- Listing ID #:1365305
- Added:10 day(s) ago
- Updated:October 26, 2026 at 02:22 PM
Rooms and interior
- Bedrooms:3
- Total bathrooms:2
- Full bathrooms:2
- Flooring:Carpet, Vinyl
- Kitchen Description:Dishwasher, Gas Water Heater, Refrigerator
- Basement:Yes
- Basement Description:Crawl Space
- Living area:1,610 sq. ft.
Heating and cooling
- Cooling:Central Air
- Heating:Central
- Central air:Yes
Structure and exterior
- Roof:Architectural, Shingle
- Year built:2001
- Building area:1,610 sq. ft.
- Lot area:0.21 Acres
- Lot Features:City Lot, Landscaped, Subdivision
- Construction Materials:Vinyl Siding
- Foundation Description:Crawlspace
- Levels:2 Story
Utilities
- Water:Public, Water Available
- Sewer:Public Sewer, Sewer Available
Finances and disclosures
- Price:$295,900
- Price per sq. ft.:$183.79
- Tax amount:$1,940
Features and amenities
- Appliances:Dishwasher, Gas Cooktop, Gas Water Heater, Refrigerator
- Amenities:Attic, Storage
Parking
- Parking description:Attached, Concrete Driveway, Garage
- Garage:Yes
New listings near 119 Woodland Drive
- New
 $145,000Active2 beds 2 baths1,046 sq. ft.
1701 Rosewood Lane, Siloam Springs, AR 72761
MLS# 1365901Listed by: SANDERSON & ASSOCIATES REAL ESTATE - New
 $155,000Active3 beds 2 baths1,664 sq. ft.
23150 Spring Harbor Road, Siloam Springs, AR 72761
MLS# 1366052Listed by: KELLER WILLIAMS MARKET PRO REALTY - SILOAM SPRINGS - New
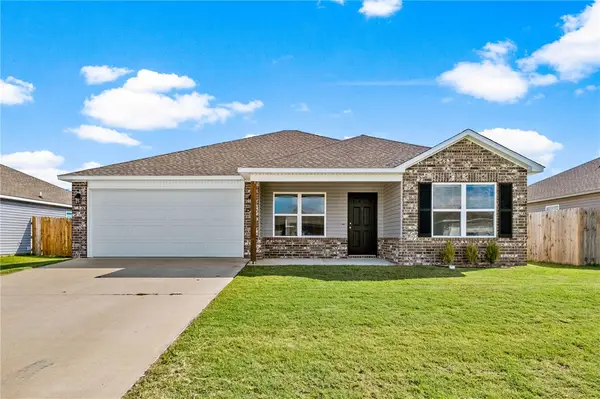 $270,000Active4 beds 2 baths1,470 sq. ft.
1509 Blandford Street, Siloam Springs, AR 72761
MLS# 1365996Listed by: REALTY MART - New
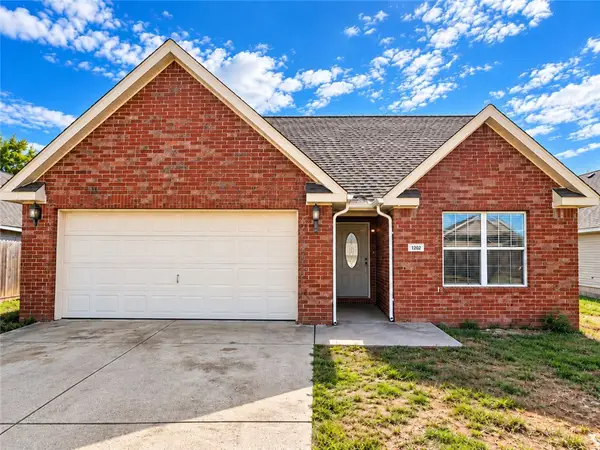 $249,900Active3 beds 2 baths1,648 sq. ft.
1202 E Courage, Siloam Springs, AR 72761
MLS# 1365398Listed by: EXIT REALTY HARPER CARLTON GROUP - New
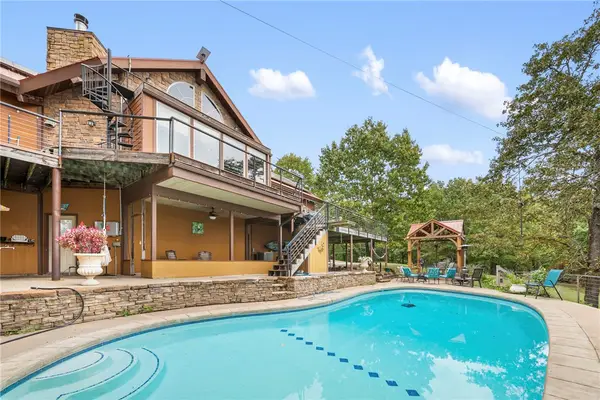 $1,095,000Active6 beds 5 baths4,200 sq. ft.
18089 Timber Ridge Drive, Siloam Springs, AR 72761
MLS# 1365660Listed by: KELLER WILLIAMS MARKET PRO REALTY - ROGERS BRANCH - New
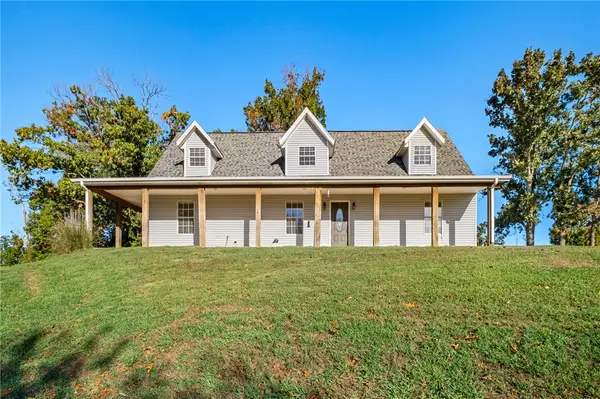 $585,000Active5 beds 3 baths2,985 sq. ft.
17183 Horn Drive, Siloam Springs, AR 72761
MLS# 1365427Listed by: KELLER WILLIAMS MARKET PRO REALTY - SILOAM SPRINGS 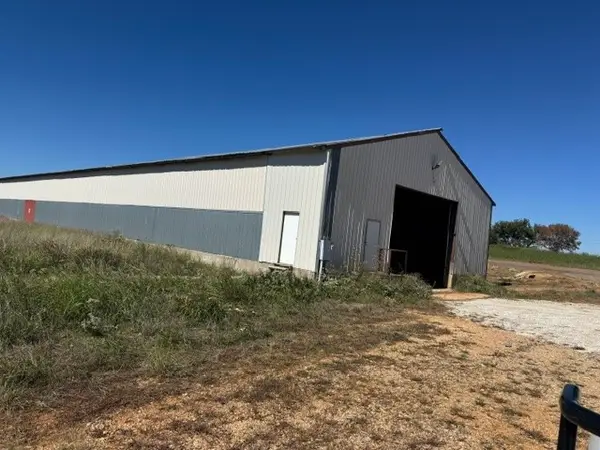 $400,000Pending2 Acres
14996 Old Hwy 68, Siloam Springs, AR 72761
MLS# 1365617Listed by: LEGEND REALTY INC- New
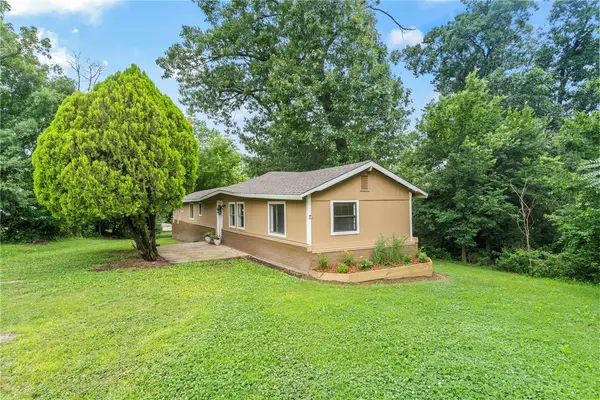 $137,500Active3 beds 2 baths1,064 sq. ft.
310 Lacy Street, Siloam Springs, AR 72761
MLS# 1365472Listed by: CRYE-LEIKE REALTORS, GENTRY - New
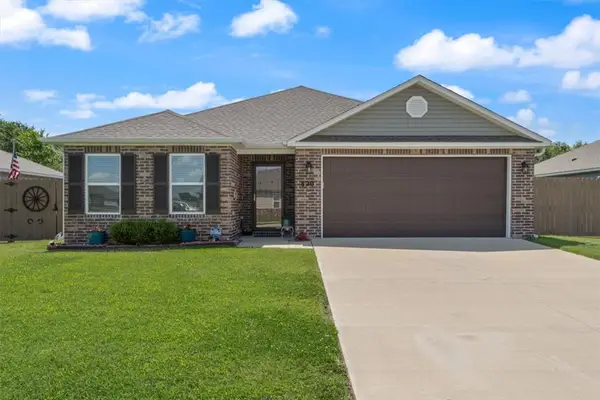 $300,000Active3 beds 2 baths1,762 sq. ft.
820 S Excelsior Drive, Siloam Springs, AR 72761
MLS# 1365552Listed by: KELLER WILLIAMS MARKET PRO REALTY BRANCH OFFICE - New
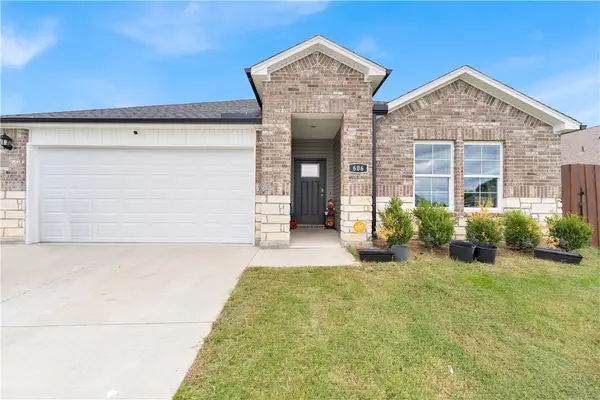 $320,000Active4 beds 2 baths1,796 sq. ft.
606 Dusty Lane, Siloam Springs, AR 72761
MLS# 1365518Listed by: COLDWELL BANKER HARRIS MCHANEY & FAUCETTE -FAYETTE


Protect your home and budget from life's surprises with an Assurant Home Warranty, backed by a partner that supports you through every step of homeownership. Explore Plans.
©2026 Century 21 Real Estate LLC. All rights reserved. CENTURY 21®, the CENTURY 21 Logo and C21® are service marks owned by Century 21 Real Estate LLC. Century 21 Real Estate LLC fully supports the principles of the Fair Housing Act and the Equal Opportunity Act. Each office is independently owned and operated. Listing information is deemed reliable but not guaranteed accurate.