
13025 Wallys Way, Siloam Springs, AR 72734
Local realty services provided by:CENTURY 21 Lyons & Associates Real Estate
Listed by: gunnison riggins
Office: jb realty
MLS#:1355472
Source:AR_NWAR
Price summary
- Price:$575,000
- Price per sq. ft.:$228.63
About this home
Brand-new custom home currently under construction on over an acre! This thoughtfully designed home features 4 bedrooms, 3 bathrooms, an upstairs bonus room, spacious walk-in closets, modern finishes, and an open-concept layout perfect for both everyday living and entertaining. Enjoy the space and privacy of a large lot while still being conveniently located just 5 miles from Siloam Springs and 4.7 miles from Gentry. Outdoor enthusiasts will love being approximately 9 miles from Lake Flint Creek, offering opportunities for fishing, boating, and enjoying the outdoors. A beautiful new-construction home with space, style, and a great Northwest Arkansas location!
Contact an agent
Home facts
- Year built:2026
- Subdivision & Development:City Lake Estates
- Listing ID #:1355472
- Added:63 day(s) ago
- Updated:September 17, 2026 at 03:23 PM
Rooms and interior
- Bedrooms:4
- Total bathrooms:3
- Full bathrooms:3
- Flooring:Carpet, Luxury Vinyl Plank, Tile
- Kitchen Description:Counter Top, Dishwasher, Electric Water Heater, Gas Oven, Gas Range, Granite Counters, Microwave, Pantry, Range Hood
- Basement:Yes
- Basement Description:Crawl Space
- Living area:2,515 sq. ft.
Heating and cooling
- Cooling:Central Air, Electric
- Heating:Gas
- Central air:Yes
Structure and exterior
- Roof:Architectural, Shingle
- Year built:2026
- Building area:2,515 sq. ft.
- Lot area:1.02 Acres
- Lot Features:Landscaped, Near Park, Secluded, Subdivision, Wooded
- Construction Materials:Brick
- Exterior Features:Deck, Porch
- Foundation Description:Crawlspace
- Levels:2 Story
Utilities
- Sewer:Septic Available, Septic Tank
Finances and disclosures
- Price:$575,000
- Price per sq. ft.:$228.63
Features and amenities
- Appliances:Dishwasher, Electric Water Heater, Gas Cooktop, Gas Oven, Gas Range, Microwave, Range Hood
- Laundry features:Dryer Hookup, Washer Hookup
- Amenities:Attic, Ceiling Fans, Granite Counters, Pantry, Smart Home, Smoke Detectors, Storage, Walk-In Closets
Parking
- Parking description:Attached, Concrete Driveway, Garage, Garage Door Opener
- Garage:Yes
New listings near 13025 Wallys Way
- New
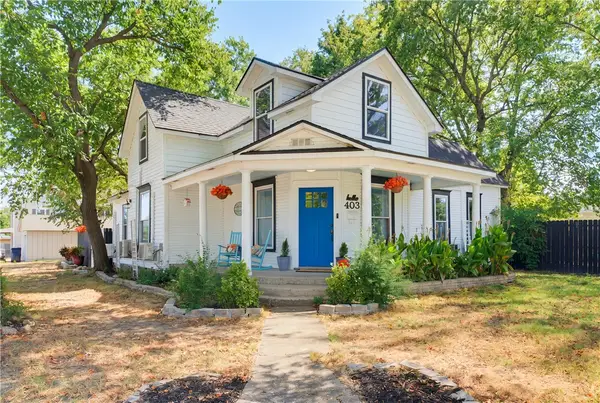 $319,770Active2 beds 2 baths1,710 sq. ft.
403 S Wright Street, Siloam Springs, AR 72761
MLS# 1362080Listed by: ENGEL & VOLKERS SPRINGDALE - New
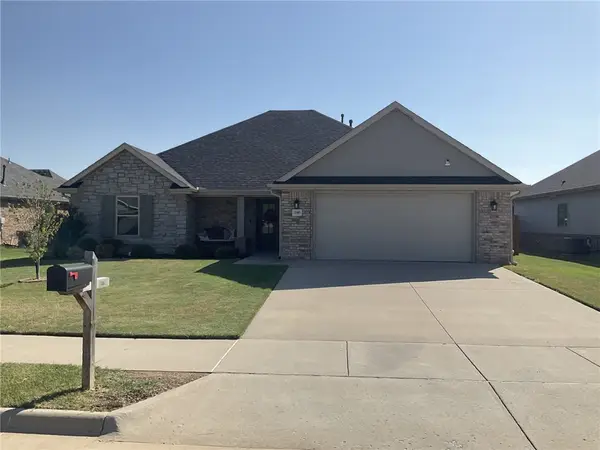 $335,000Active3 beds 2 baths1,801 sq. ft.
2307 Kathryn Lane, Siloam Springs, AR 72761
MLS# 1362305Listed by: CRYE-LEIKE REALTORS, SILOAM SPRINGS - New
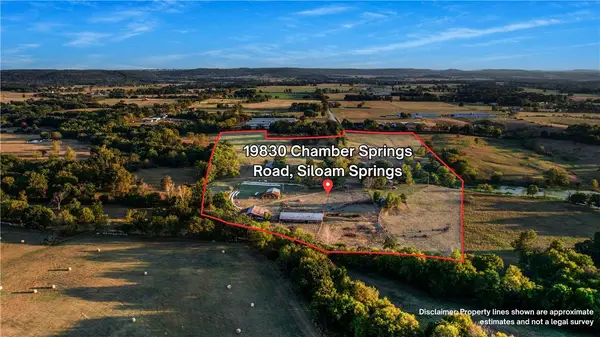 $769,000Active3 beds 2 baths1,916 sq. ft.
19830 Chamber Springs Road, Siloam Springs, AR 72761
MLS# 1362216Listed by: CRYE-LEIKE REALTORS, GENTRY - New
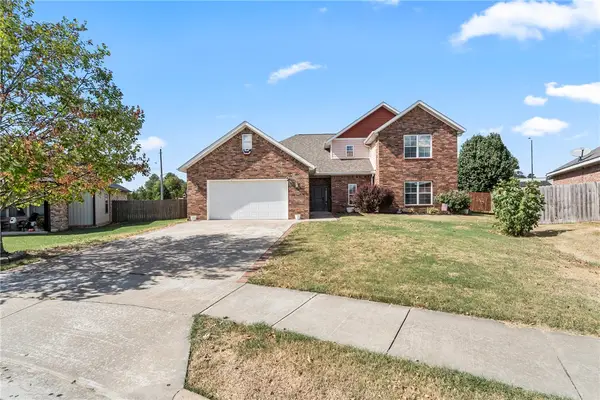 $422,000Active4 beds 3 baths2,450 sq. ft.
805 Rachael Court, Siloam Springs, AR 72761
MLS# 1362229Listed by: CRYE-LEIKE REALTORS, SILOAM SPRINGS - New
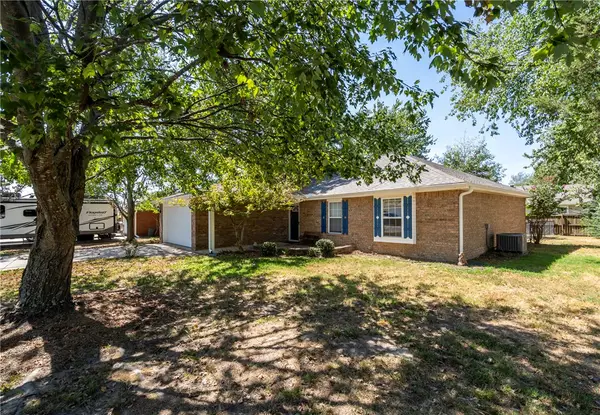 $254,900Active3 beds 2 baths1,467 sq. ft.
1624 Hefton Street, Siloam Springs, AR 72761
MLS# 1362232Listed by: SANDERSON & ASSOCIATES REAL ESTATE - New
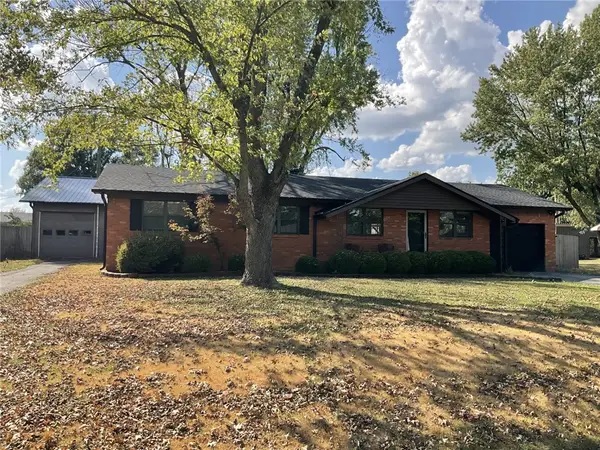 $265,000Active3 beds 2 baths1,356 sq. ft.
900 S Oak Hill Street, Siloam Springs, AR 72761
MLS# 1362160Listed by: CRYE-LEIKE REALTORS, SILOAM SPRINGS - New
 $850,000Active3 beds 3 baths2,204 sq. ft.
18251 Taylor Corn Road, Siloam Springs, AR 72761
MLS# 1361954Listed by: CRYE-LEIKE REALTORS - BENTONVILLE - New
 $424,950Active4 beds 3 baths2,032 sq. ft.
504 Buffalo Gap Drive, Siloam Springs, AR 72761
MLS# 1361966Listed by: NEXTHOME NWA PRO REALTY - New
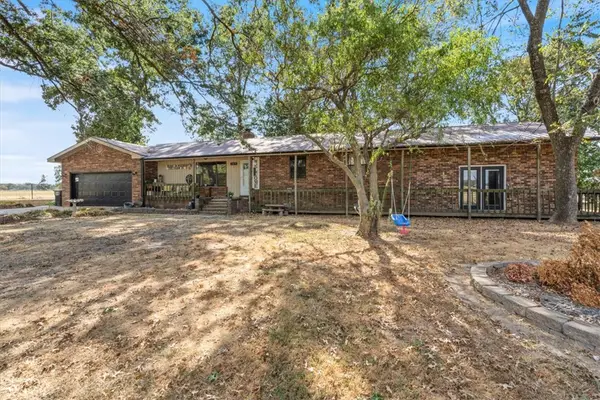 $480,000Active5 beds 3 baths2,480 sq. ft.
13071 S Highway 43, Siloam Springs, AR 72761
MLS# 1361622Listed by: KELLER WILLIAMS MARKET PRO REALTY - SILOAM SPRINGS - New
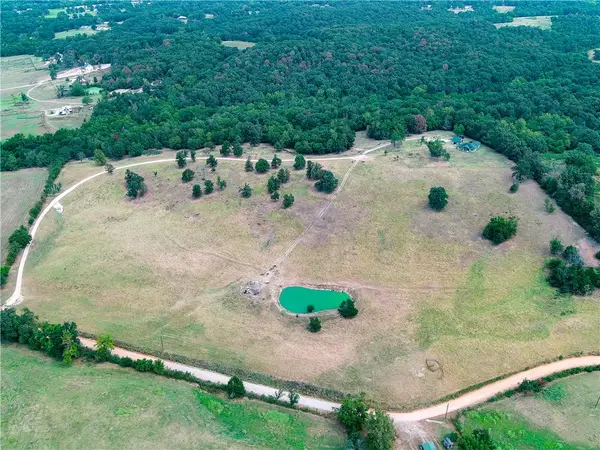 $1,550,000Active4 beds 3 baths2,267 sq. ft.
14380 Yell Cemetery Road, Siloam Springs, AR 72761
MLS# 1361856Listed by: CRYE-LEIKE REALTORS FAYETTEVILLE


Protect your home and budget from life's surprises with an Assurant Home Warranty, backed by a partner that supports you through every step of homeownership. Explore Plans.
©2026 Century 21 Real Estate LLC. All rights reserved. CENTURY 21®, the CENTURY 21 Logo and C21® are service marks owned by Century 21 Real Estate LLC. Century 21 Real Estate LLC fully supports the principles of the Fair Housing Act and the Equal Opportunity Act. Each office is independently owned and operated. Listing information is deemed reliable but not guaranteed accurate.