
13544 Oak Park Drive, Siloam Springs, AR 72761
Local realty services provided by:CENTURY 21 Lyons & Associates Real Estate
Listed by: renee mcdougal
Office: mcgraw realtors
MLS#:1360317
Source:AR_NWAR
Price summary
- Price:$339,900
- Price per sq. ft.:$202.08
About this home
Quiet location near Ozark Academy!This well maintained 3 bedroom,2 bath home is situated on a peaceful dead end street just minutes from Ozark Academy. The inviting open concept floor plan offers a spacious kitchen with a center island and bar seating, creating a comfortable space for everyday living and entertaining. Recent improvements include a 5 year old roof and HVAC system plus extra insulation added in the attic for improved energy efficiency. Outside, you'll appreciate the 5ft, 3rail post and fence with chain link, providing a great space for pets or outdoor activities. The property also features an impressive heated and insulated shop with electricity, concrete flooring, two overhead doors and plumbing. A lift and power winch make the shop ideal for automotive projects, hobbies, storage or a home based business. Located in a quiet neighborhood with the convenience of being close to Ozark Academy, this property offers a wonderful combination of comfortable living, useful updates and exceptional workspace....
Contact an agent
Home facts
- Year built:1990
- Subdivision & Development:Bilby Sub-Ruban
- Listing ID #:1360317
- Added:17 day(s) ago
- Updated:September 14, 2026 at 08:44 PM
Rooms and interior
- Bedrooms:3
- Total bathrooms:2
- Full bathrooms:2
- Flooring:Carpet, Tile, Wood
- Kitchen Description:Dishwasher, Electric Range, Gas Water Heater, Granite Counters, Plumbed For Ice Maker, Range Hood, Self Cleaning Oven
- Living area:1,682 sq. ft.
Heating and cooling
- Cooling:Central Air, Electric
- Heating:Central, Gas, Heat Pump
- Central air:Yes
Structure and exterior
- Roof:Architectural, Shingle
- Year built:1990
- Building area:1,682 sq. ft.
- Lot area:0.43 Acres
- Lot Features:Cleared, Near Park, Open Lot, Outside City Limits
- Construction Materials:Brick, Vinyl Siding
- Exterior Features:Covered, Deck, Patio
- Foundation Description:Slab
- Levels:1 Story
Utilities
- Water:Public, Water Available
- Sewer:Septic Available, Septic Tank
Finances and disclosures
- Price:$339,900
- Price per sq. ft.:$202.08
- Tax amount:$1,599
Features and amenities
- Appliances:Dishwasher, Electric Range, Gas Water Heater, Plumbed For Ice Maker, Range Hood, Self Cleaning Oven
- Laundry features:Dryer Hookup, Washer Hookup
- Amenities:Cathedral Ceilings, Ceiling Fans, Granite Counters, Programmable Thermostat, Skylights, Smoke Detectors, Window Blinds, Window Treatments
Parking
- Parking description:Attached, Concrete Driveway, Garage, Garage Door Opener
- Garage:Yes
New listings near 13544 Oak Park Drive
- New
 $850,000Active3 beds 3 baths2,204 sq. ft.
18251 Taylor Corn Road, Siloam Springs, AR 72761
MLS# 1361954Listed by: CRYE-LEIKE REALTORS - BENTONVILLE - New
 $424,950Active4 beds 3 baths2,032 sq. ft.
504 Buffalo Gap Drive, Siloam Springs, AR 72761
MLS# 1361966Listed by: NEXTHOME NWA PRO REALTY - New
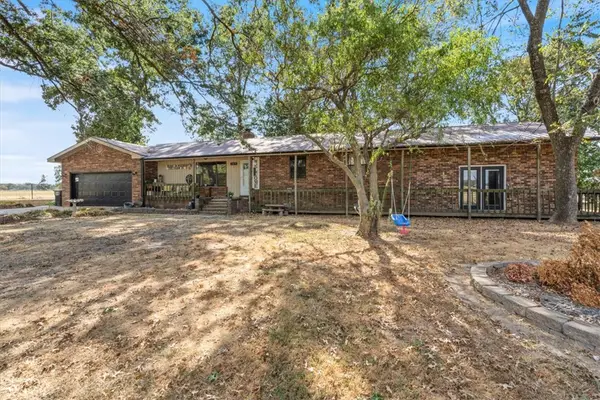 $480,000Active5 beds 3 baths2,480 sq. ft.
13071 S Highway 43, Siloam Springs, AR 72761
MLS# 1361622Listed by: KELLER WILLIAMS MARKET PRO REALTY - SILOAM SPRINGS - New
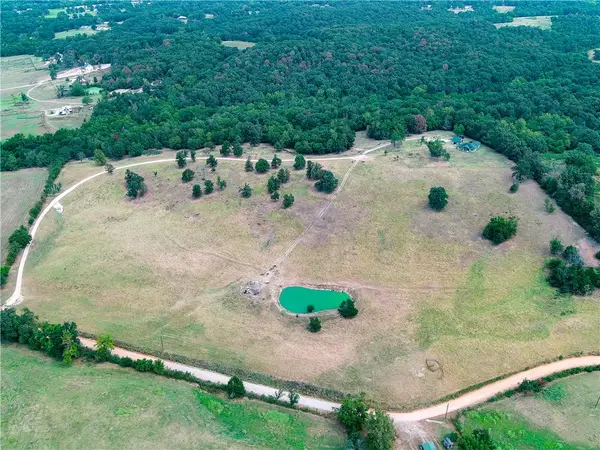 $1,550,000Active4 beds 3 baths2,267 sq. ft.
14380 Yell Cemetery Road, Siloam Springs, AR 72761
MLS# 1361856Listed by: CRYE-LEIKE REALTORS FAYETTEVILLE - New
 $270,000Active3 beds 2 baths1,536 sq. ft.
1256 Canyon Gate Drive, Siloam Springs, AR 72761
MLS# 1361567Listed by: COLDWELL BANKER HARRIS MCHANEY & FAUCETTE-ROGERS - New
 $562,000Active4 beds 3 baths3,036 sq. ft.
3006 Cortney Circle, Siloam Springs, AR 72761
MLS# 1361531Listed by: SANDERSON & ASSOCIATES REAL ESTATE - New
 $495,000Active4 beds 3 baths2,818 sq. ft.
400 S College Street, Siloam Springs, AR 72761
MLS# 1361229Listed by: GIBSON REAL ESTATE - New
 $255,000Active3 beds 2 baths1,364 sq. ft.
1602 S Blandford Street, Siloam Springs, AR 72761
MLS# 1361397Listed by: KELLER WILLIAMS MARKET PRO REALTY - ROGERS BRANCH - New
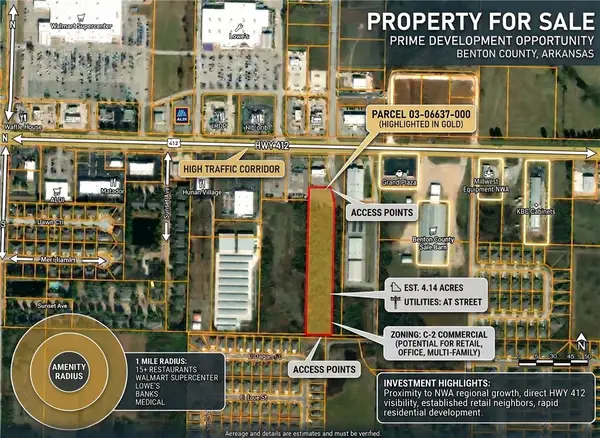 $434,700Active4.14 Acres
0 N N Simon Sager Avenue, Siloam Springs, AR 72761
MLS# 1360737Listed by: WEICHERT, REALTORS GRIFFIN COMPANY BENTONVILLE - New
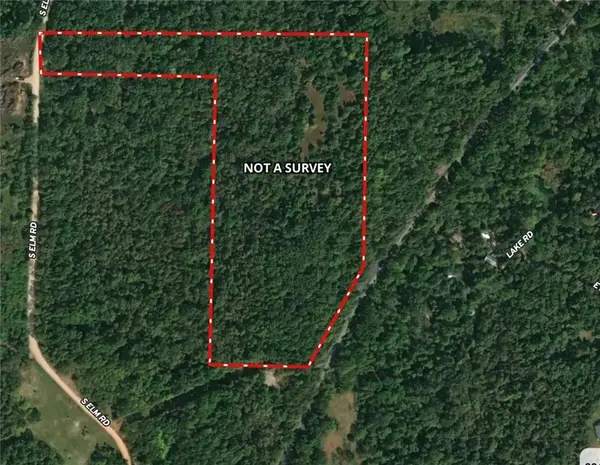 $375,000Active20 Acres
0000 Elm, Siloam Springs, AR 72761
MLS# 1361482Listed by: KELLER WILLIAMS MARKET PRO REALTY - SILOAM SPRINGS


Protect your home and budget from life's surprises with an Assurant Home Warranty, backed by a partner that supports you through every step of homeownership. Explore Plans.
©2026 Century 21 Real Estate LLC. All rights reserved. CENTURY 21®, the CENTURY 21 Logo and C21® are service marks owned by Century 21 Real Estate LLC. Century 21 Real Estate LLC fully supports the principles of the Fair Housing Act and the Equal Opportunity Act. Each office is independently owned and operated. Listing information is deemed reliable but not guaranteed accurate.