13805 Canterbury Lane, Siloam Springs, AR 72761
Local realty services provided by:CENTURY 21 Action Realty
Listed by: vincent mcnerlin, kimberly wilichowski
Office: 1 percent lists arkansas real estate
MLS#:1366427
Source:AR_NWAR
Price summary
- Price:$328,900
- Price per sq. ft.:$159.04
About this home
Move-in ready home in Dawn Hill Subdivision! This home offers a functional layout with updates buyers will appreciate. The large living room features a floor-to-ceiling rock wood-burning fireplace. The kitchen includes stainless steel appliances, granite countertops, wraparound counter seating, and a built-in pantry. A separate formal dining room provides additional space for meals or entertaining. The primary suite offers a walk-in closet, granite countertops, and a walk-in shower. Recent improvements include updated interior paint, new attic insulation, and replacement of the water and gas lines to the home. The roof and septic system have also been inspected and serviced. Enjoy convenient access to shopping, dining, schools, and City Lake Park with its walking and biking trails. A practical combination of interior updates, kitchen storage, and nearby recreation in an established Siloam Springs neighborhood.
Contact an agent
Home facts
- Year built:1978
- Subdivision & Development:Dawn Hill C C Resort Rurban
- Listing ID #:1366427
- Added:1 day(s) ago
- Updated:November 03, 2026 at 05:10 PM
Rooms and interior
- Bedrooms:3
- Total bathrooms:3
- Full bathrooms:2
- Half bathrooms:1
- Rooms Total:11
- Flooring:Laminate, Simulated Wood
- Kitchen Description:Dishwasher, Electric Range, Electric Water Heater, Gas Water Heater, Granite Counters, Microwave, Pantry, Smooth Cooktop
- Basement:Yes
- Basement Description:Crawl Space
- Living area:2,068 sq. ft.
Heating and cooling
- Cooling:Central Air, Electric
- Heating:Central, Gas
- Central air:Yes
Structure and exterior
- Roof:Architectural, Shingle
- Year built:1978
- Building area:2,068 sq. ft.
- Lot area:0.37 Acres
- Lot Features:Cleared, Landscaped, Level, Near Park, Outside City Limits, Subdivision
- Architectural Style:Traditional
- Construction Materials:Frame, Rock
- Exterior Features:Patio
- Foundation Description:Crawlspace
- Levels:1 Story
Utilities
- Water:Public, Water Available
- Sewer:Septic Available, Septic Tank
Finances and disclosures
- Price:$328,900
- Price per sq. ft.:$159.04
- Tax amount:$1,942
Features and amenities
- Appliances:Dishwasher, Electric Range, Electric Water Heater, Gas Water Heater, Microwave
- Laundry features:Dryer Hookup, Washer Hookup
- Amenities:Attic, Ceiling Fans, Granite Counters, Pantry, Smoke Detectors, Storage, Walk-In Closets
Parking
- Parking description:Attached, Concrete Driveway, Garage, Garage Door Opener
- Garage:Yes
New listings near 13805 Canterbury Lane
- New
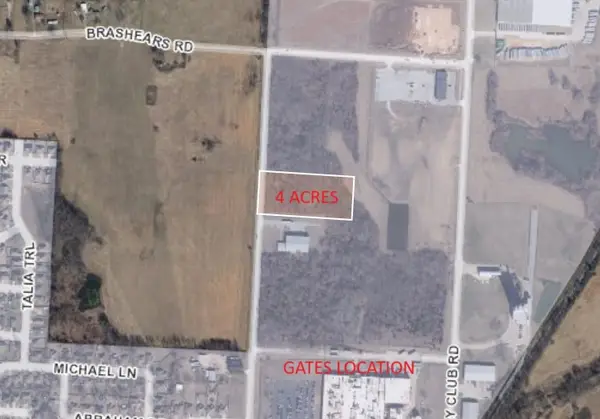 $300,000Active4 Acres
N Lincoln Street, Siloam Springs, AR 72761
MLS# 1366697Listed by: VYLLA HOME - New
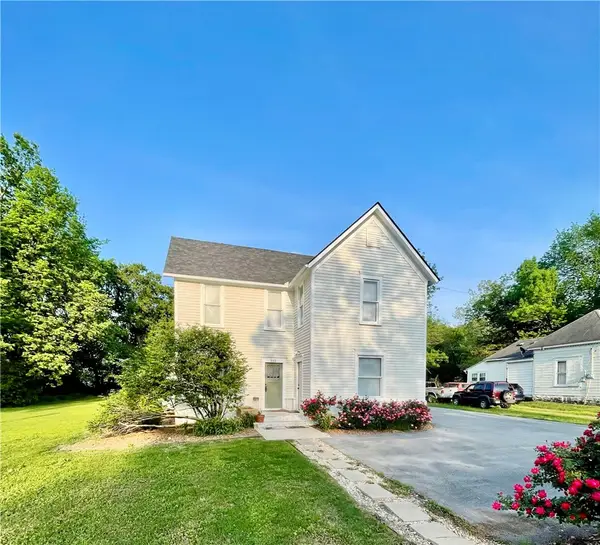 $399,900Active-- beds -- baths2,637 sq. ft.
515 S Washington Street, Siloam Springs, AR 72761
MLS# 1366842Listed by: KELLER WILLIAMS MARKET PRO REALTY - SILOAM SPRINGS - New
 $80,000Active0.31 Acres
2304 N Cassidy Court, Siloam Springs, AR 72761
MLS# 1366666Listed by: HOMESCAPE REALTY - New

 $890,000Active11.47 Acres
14987 Highway 59, Siloam Springs, AR 72761
MLS# 1366601Listed by: CENTURY 21 LYONS & ASSOCIATES - New
 $310,000Active3 beds 2 baths1,899 sq. ft.
1310 W Twin Springs Street, Siloam Springs, AR 72761
MLS# 1366525Listed by: RE/MAX ASSOCIATES, LLC - New
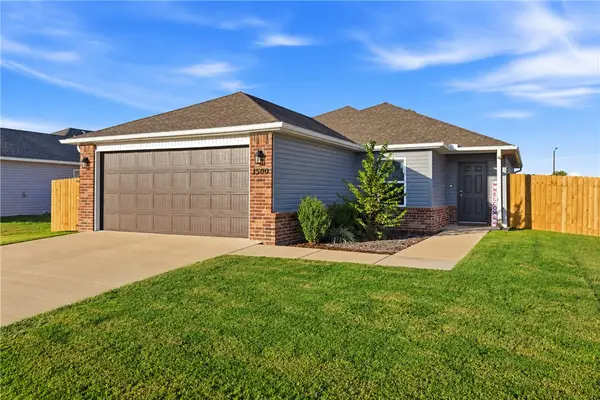 $250,000Active3 beds 2 baths1,233 sq. ft.
1500 S Blandford Street, Siloam Springs, AR 72761
MLS# 1366518Listed by: COLLIER & ASSOCIATES - New
 $439,999Active11.2 Acres
Osage Hog Farm Rd, Siloam Springs, AR 72761
MLS# 1366519Listed by: BRE REALTY GROUP - New
 $268,000Active4 beds 2 baths1,730 sq. ft.
1807 Annette Drive, Siloam Springs, AR 72761
MLS# 1366499Listed by: AXEN REALTY - New
 $251,495Active3 beds 2 baths1,405 sq. ft.
1909 E Hudson Drive, Siloam Springs, AR 72761
MLS# 1366357Listed by: MCGRAW REALTORS


Protect your home and budget from life's surprises with an Assurant Home Warranty, backed by a partner that supports you through every step of homeownership. Explore Plans.
©2026 Century 21 Real Estate LLC. All rights reserved. CENTURY 21®, the CENTURY 21 Logo and C21® are service marks owned by Century 21 Real Estate LLC. Century 21 Real Estate LLC fully supports the principles of the Fair Housing Act and the Equal Opportunity Act. Each office is independently owned and operated. Listing information is deemed reliable but not guaranteed accurate.