
18622 S Highway 59, Siloam Springs, AR 72761
Local realty services provided by:CENTURY 21 Action Realty
Listed by: tamera holmes
Office: sanderson & associates real estate
MLS#:1344137
Source:AR_NWAR
Price summary
- Price:$450,000
- Price per sq. ft.:$216.66
About this home
2+ acres, no subdivision & minutes from Siloam Springs! This two story home offers 4 beds & 2 baths with a flexible layout, tall ceilings, an open floor plan, arched openings, blinds, LED lighting, and a mix of wood flooring and ceramic tile throughout the main living areas. Fresh interior paint completed in 2026 gives the home a clean, updated feel, & the kitchen features a new dishwasher and new sink (2026). New roof installed May 2026. One secondary bedroom showcases cathedral ceilings for added character. Upstairs, you’ll find a large bonus room & oversized bedroom with a generous closet and beautiful views—perfect for guests, office space, or a second living area. Step outside to enjoy the partially covered deck overlooking the land, ideal for relaxing or entertaining. Well system has been rewired (2026)& all new except for the pump. HVAC is only 3 years old. Enjoy country-style living with room to spread out on over 2 acres! Add a shop, park your RV, plant a garden or whatever you desire! It’s a must see!...
Contact an agent
Home facts
- Year built:2012
- Subdivision & Development:Rural
- Listing ID #:1344137
- Added:182 day(s) ago
- Updated:October 28, 2026 at 03:05 PM
Rooms and interior
- Bedrooms:4
- Total bathrooms:2
- Full bathrooms:2
- Flooring:Tile, Wood
- Kitchen Description:Dishwasher, Electric Range, Electric Water Heater, Microwave, Plumbed For Ice Maker
- Bedroom Description:Split Bedrooms
- Living area:2,077 sq. ft.
Heating and cooling
- Cooling:Central Air, Electric
- Heating:Central, Electric, Propane
- Central air:Yes
Structure and exterior
- Roof:Architectural, Shingle
- Year built:2012
- Building area:2,077 sq. ft.
- Lot area:2.16 Acres
- Lot Features:Not In Subdivision, Rolling Slope, Rural Lot, Sloped, Views, Wooded
- Construction Materials:Concrete
- Exterior Features:Covered, Deck
- Foundation Description:Slab
- Levels:2 Story
Utilities
- Water:Water Available, Well
- Sewer:Septic Available, Septic Tank
Finances and disclosures
- Price:$450,000
- Price per sq. ft.:$216.66
- Tax amount:$2,893
Features and amenities
- Appliances:Dishwasher, Electric Range, Electric Water Heater, Microwave, Plumbed For Ice Maker
- Laundry features:Dryer Hookup, Washer Hookup
- Amenities:Attic, Cathedral Ceilings, Ceiling Fans, Smoke Detectors, Split Bedrooms, Storage, Walk-In Closets, Window Blinds, Window Treatments
Parking
- Parking description:Attached, Concrete Driveway, Garage, Garage Door Opener, Gravel Driveway
- Garage:Yes
New listings near 18622 S Highway 59
- New
 $251,495Active3 beds 2 baths1,405 sq. ft.
1909 E Hudson Drive, Siloam Springs, AR 72761
MLS# 1366357Listed by: MCGRAW REALTORS - New
 $280,000Active4 beds 2 baths1,699 sq. ft.
3500 N Marian Street, Siloam Springs, AR 72761
MLS# 1366081Listed by: LIMBIRD REAL ESTATE GROUP - New
 $145,000Active2 beds 2 baths1,046 sq. ft.
1701 Rosewood Lane, Siloam Springs, AR 72761
MLS# 1365901Listed by: SANDERSON & ASSOCIATES REAL ESTATE - New
 $155,000Active3 beds 2 baths1,664 sq. ft.
23150 Spring Harbor Road, Siloam Springs, AR 72761
MLS# 1366052Listed by: KELLER WILLIAMS MARKET PRO REALTY - SILOAM SPRINGS - New
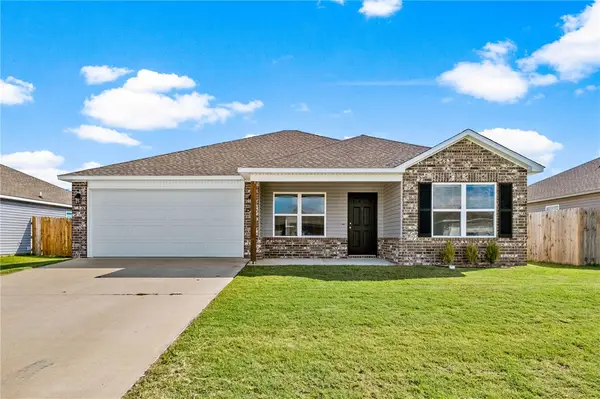 $270,000Active4 beds 2 baths1,470 sq. ft.
1509 Blandford Street, Siloam Springs, AR 72761
MLS# 1365996Listed by: REALTY MART - New
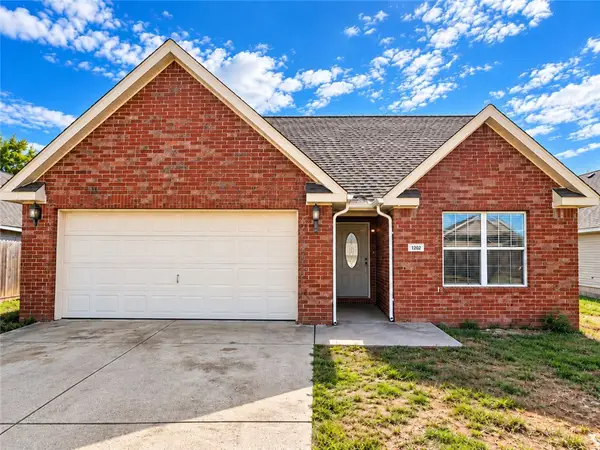 $249,900Active3 beds 2 baths1,648 sq. ft.
1202 E Courage, Siloam Springs, AR 72761
MLS# 1365398Listed by: EXIT REALTY HARPER CARLTON GROUP - Open Sun, 1 to 3pmNew
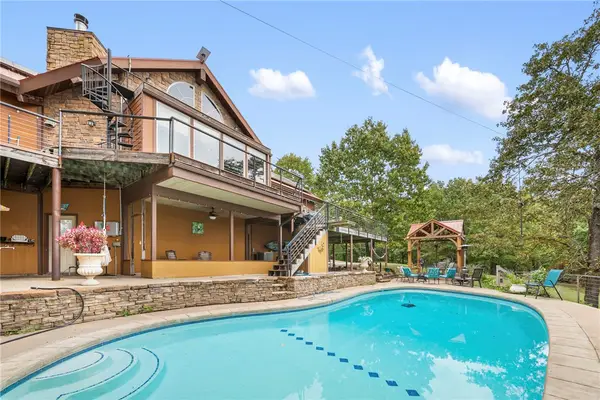 $1,095,000Active6 beds 5 baths4,200 sq. ft.
18089 Timber Ridge Drive, Siloam Springs, AR 72761
MLS# 1365660Listed by: KELLER WILLIAMS MARKET PRO REALTY - ROGERS BRANCH - New
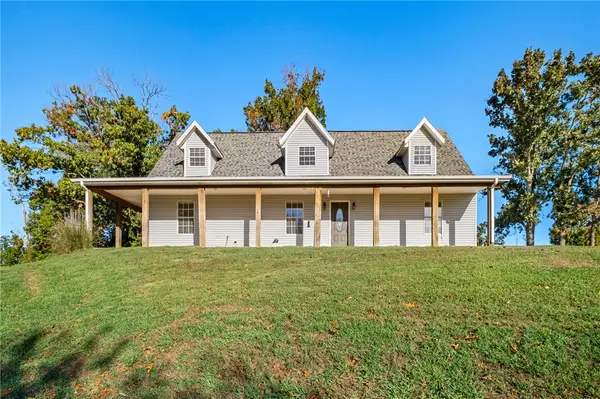 $585,000Active5 beds 3 baths2,985 sq. ft.
17183 Horn Drive, Siloam Springs, AR 72761
MLS# 1365427Listed by: KELLER WILLIAMS MARKET PRO REALTY - SILOAM SPRINGS 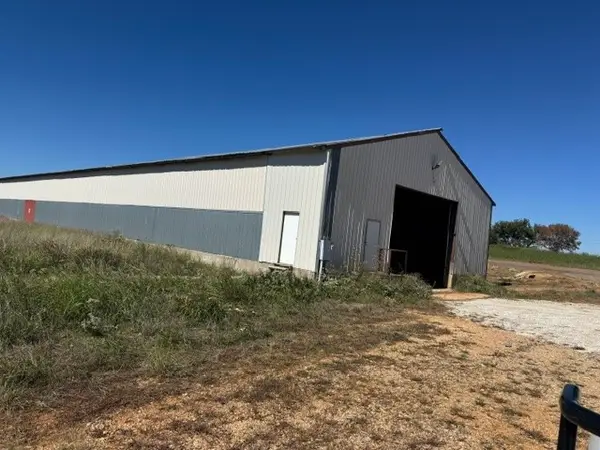 $400,000Pending2 Acres
14996 Old Hwy 68, Siloam Springs, AR 72761
MLS# 1365617Listed by: LEGEND REALTY INC- New
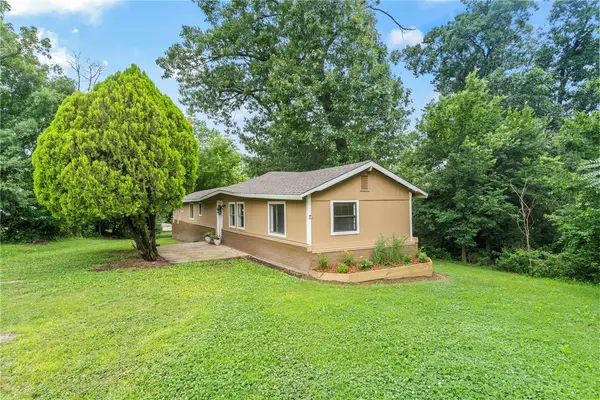 $137,500Active3 beds 2 baths1,064 sq. ft.
310 Lacy Street, Siloam Springs, AR 72761
MLS# 1365472Listed by: CRYE-LEIKE REALTORS, GENTRY


Protect your home and budget from life's surprises with an Assurant Home Warranty, backed by a partner that supports you through every step of homeownership. Explore Plans.
©2026 Century 21 Real Estate LLC. All rights reserved. CENTURY 21®, the CENTURY 21 Logo and C21® are service marks owned by Century 21 Real Estate LLC. Century 21 Real Estate LLC fully supports the principles of the Fair Housing Act and the Equal Opportunity Act. Each office is independently owned and operated. Listing information is deemed reliable but not guaranteed accurate.