
22047 E Dawn Hill Road, Siloam Springs, AR 72761
Local realty services provided by:CENTURY 21 Action Realty
Listed by: cammi hevener, addison hevener
Office: keller williams market pro realty - siloam springs
MLS#:1353995
Source:AR_NWAR
Price summary
- Price:$788,900
- Price per sq. ft.:$187.83
About this home
Perched atop scenic Dawn Hill, this stunning 3-level brick home offers breathtaking panoramic views through expansive windows that fill the home with natural light. With approximately 4,200 sq. ft., it features exceptional woodwork, 3 bedrooms, 2.5 baths, and multiple patios to enjoy the scenery. The chef's kitchen boasts granite countertops, glazed cabinetry, and a 6 burner gas cooktop. A dramatic wrought-iron staircase and fireplaces on every level add warmth and character. The walkout lower level includes a wet bar and pool table, perfect for entertaining. Heated floors provide year-round comfort, while quality construction includes 2x6 exterior walls with added insulation. Recent updates include newly painted exterior, newer carpet upstairs and downstairs, and new upstairs HVAC. 20x25 Shop building. A rare opportunity to own an exceptional home in one of Siloam Springs' most desirable locations. Over $160,000 of improvements and updates made to the property last year!
Contact an agent
Home facts
- Year built:2008
- Subdivision & Development:Dawn Hill C C Resortrurban
- Listing ID #:1353995
- Added:103 day(s) ago
- Updated:October 13, 2026 at 02:40 PM
Rooms and interior
- Bedrooms:3
- Total bathrooms:3
- Full bathrooms:2
- Half bathrooms:1
- Rooms Total:8
- Flooring:Carpet, Concrete, Tile, Wood
- Kitchen Description:Dishwasher, Electric Range, Garbage Disposal, Gas Water Heater, Granite Counters, Microwave, Range Hood
- Basement:Yes
- Basement Description:Finished
- Living area:4,200 sq. ft.
Heating and cooling
- Cooling:Central Air, Electric
- Heating:Central
- Central air:Yes
Structure and exterior
- Roof:Architectural, Shingle
- Year built:2008
- Building area:4,200 sq. ft.
- Lot area:0.89 Acres
- Lot Features:Near Park, Outside City Limits
- Architectural Style:Contemporary
- Construction Materials:Brick, Concrete
- Exterior Features:Covered, Deck, Patio
- Foundation Description:Slab
- Levels:3 Story
Utilities
- Water:Public, Water Available
- Sewer:Septic Available, Septic Tank
Finances and disclosures
- Price:$788,900
- Price per sq. ft.:$187.83
- Tax amount:$2,401
Features and amenities
- Appliances:Dishwasher, Disposal, Dryer, Electric Range, Gas Cooktop, Gas Water Heater, Microwave, Range Hood
- Laundry features:Dryer, Dryer Hookup, Washer Hookup
- Amenities:Cathedral Ceilings, Ceiling Fans, Double Pane Windows, Granite Counters, Programmable Thermostat, Smoke Detectors, Walk-In Closets, Window Blinds, Window Treatments
Parking
- Parking description:Asphalt, Attached, Garage, Garage Door Opener
- Garage:Yes
New listings near 22047 E Dawn Hill Road
- New
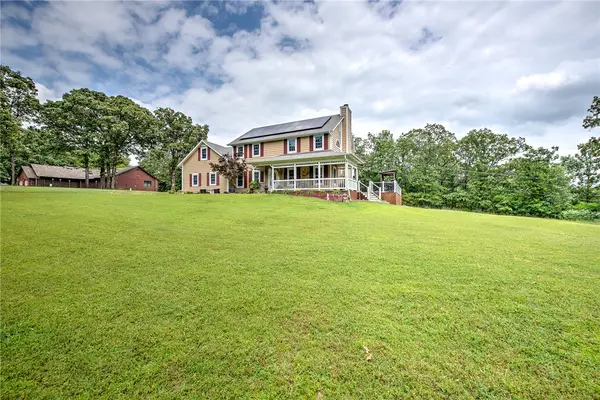 $565,000Active3 beds 3 baths2,278 sq. ft.
3803 S Sumac Road, Siloam Springs, AR 72761
MLS# 1364909Listed by: CRYE-LEIKE REALTORS ROGERS - New
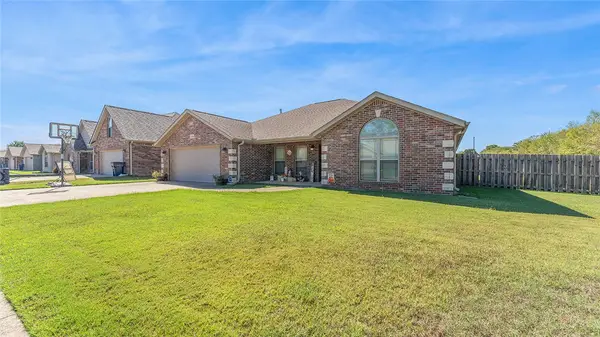 $344,900Active4 beds 3 baths1,930 sq. ft.
1910 N Midland Knoll Court, Siloam Springs, AR 72761
MLS# 1364855Listed by: MCGRAW REALTORS - New
 $2,400,000Active5.83 Acres
4290 & 4100 E Hwy 412, Siloam Springs, AR 72761
MLS# 1364849Listed by: FOCUS COMMERCIAL REAL ESTATE - New
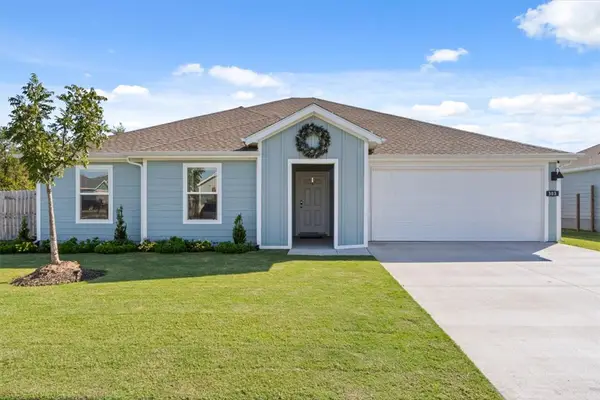 $310,000Active3 beds 2 baths1,677 sq. ft.
303 Seville Street, Siloam Springs, AR 72761
MLS# 1364763Listed by: KELLER WILLIAMS MARKET PRO REALTY - SILOAM SPRINGS - New
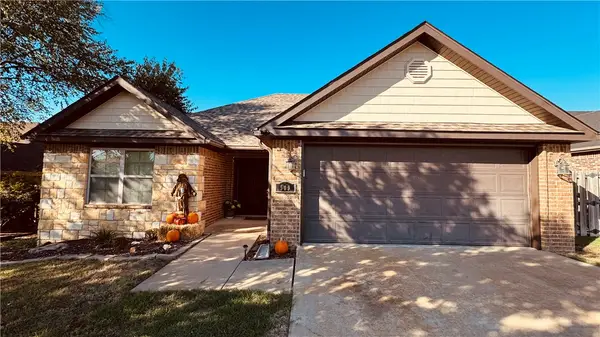 $249,000Active3 beds 2 baths1,345 sq. ft.
509 W Worchester, Siloam Springs, AR 72761
MLS# 1364250Listed by: HOMECOIN.COM - New
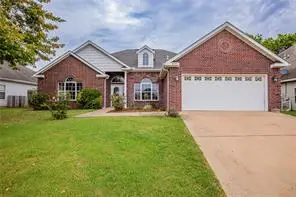 $324,900Active4 beds 2 baths2,024 sq. ft.
605 Maci Court, Siloam Springs, AR 72761
MLS# 1364669Listed by: PRESTIGE MANAGEMENT & REALTY - New
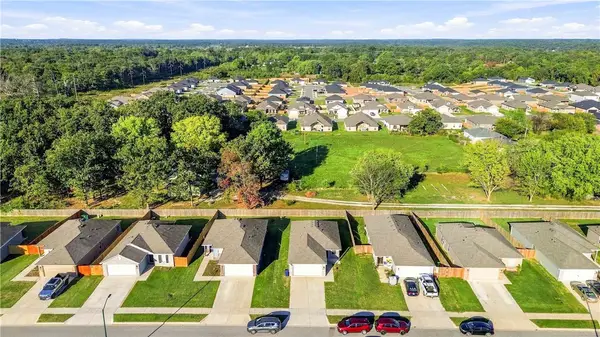 $229,900Active3 beds 2 baths1,012 sq. ft.
3512 N Hariet Drive, Siloam Springs, AR 72761
MLS# 1364702Listed by: COLDWELL BANKER HARRIS MCHANEY & FAUCETTE-ROGERS - New
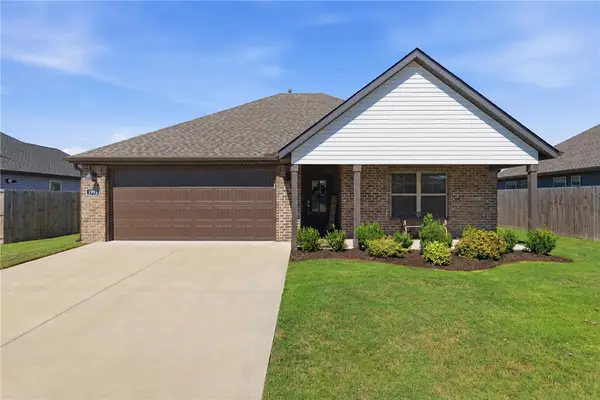 $289,900Active4 beds 2 baths1,524 sq. ft.
1905 Hudson Drive, Siloam Springs, AR 72761
MLS# 1364665Listed by: MCGRAW REALTORS - New
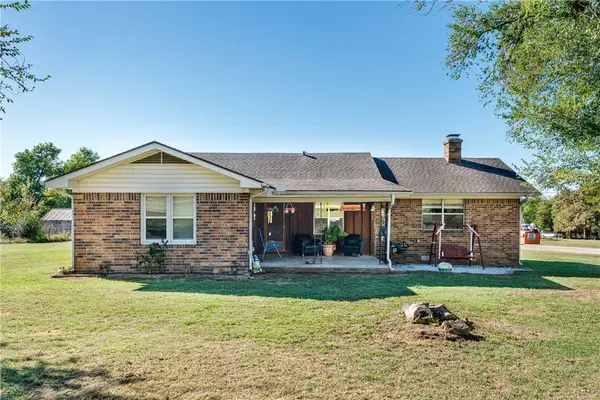 $400,000Active3 beds 2 baths1,419 sq. ft.
18099 Old Highway 68, Siloam Springs, AR 72761
MLS# 1364212Listed by: RE/MAX ASSOCIATES, LLC - New
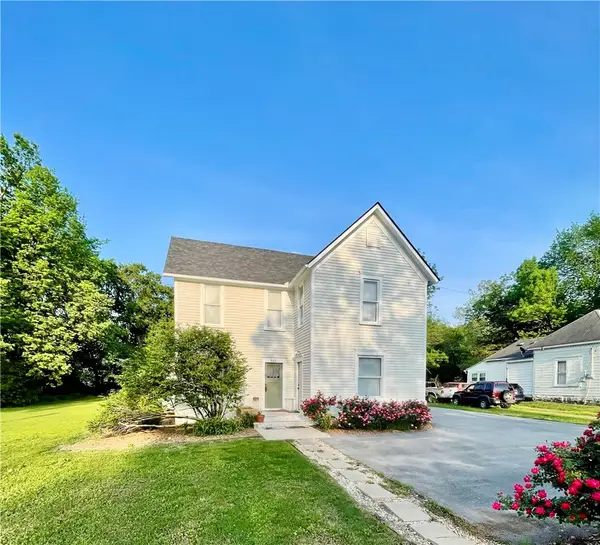 $419,900Active6 beds 4 baths2,637 sq. ft.
515 S Washington Street, Siloam Springs, AR 72761
MLS# 1364315Listed by: KELLER WILLIAMS MARKET PRO REALTY - SILOAM SPRINGS


Protect your home and budget from life's surprises with an Assurant Home Warranty, backed by a partner that supports you through every step of homeownership. Explore Plans.
©2026 Century 21 Real Estate LLC. All rights reserved. CENTURY 21®, the CENTURY 21 Logo and C21® are service marks owned by Century 21 Real Estate LLC. Century 21 Real Estate LLC fully supports the principles of the Fair Housing Act and the Equal Opportunity Act. Each office is independently owned and operated. Listing information is deemed reliable but not guaranteed accurate.