22362 Sawmill Road, Siloam Springs, AR 72761
Local realty services provided by:CENTURY 21 Action Realty
Listed by: delton williams, ashley bukrajewski
Office: crye-leike realtors, gentry
MLS#:1360573
Source:AR_NWAR
Price summary
- Price:$440,000
- Price per sq. ft.:$243.09
About this home
Charming country-style home situated on a private corner lot with over 4 acres! Built in 2000, this well-maintained ranch offers an open kitchen and living area ideal for everyday living and entertaining. Wood laminate flooring extends throughout the home. The living room is plumbed for a wood stove, allowing a buyer to easily reinstall one. The spacious bathroom features a double vanity, generous storage, and a walk-in shower. A versatile fourth bedroom with an attached half bath could also serve as a home office; please note that it does not have a closet. Additional features include a dedicated laundry room, a breezeway connecting the home to the two-car garage, and gorgeous front and back decks perfect for relaxing and enjoying the property’s natural surroundings and peaceful seclusion
Contact an agent
Home facts
- Year built:2000
- Subdivision & Development:None
- Listing ID #:1360573
- Added:5 day(s) ago
- Updated:September 06, 2026 at 02:44 PM
Rooms and interior
- Bedrooms:4
- Total bathrooms:3
- Full bathrooms:2
- Half bathrooms:1
- Rooms Total:11
- Flooring:Laminate, Simulated Wood
- Kitchen Description:Dishwasher, Electric Oven, Electric Range, Garbage Disposal, Gas Water Heater, Granite Counters, Plumbed For Ice Maker
- Bedroom Description:Split Bedrooms
- Basement:Yes
- Living area:1,810 sq. ft.
Heating and cooling
- Cooling:Central Air
- Heating:Central, Gas
- Central air:Yes
Structure and exterior
- Roof:Architectural, Shingle
- Year built:2000
- Building area:1,810 sq. ft.
- Lot area:4.27 Acres
- Lot Features:Central Business District, Level, Near Park, Not In Subdivision, Outside City Limits, Secluded, Views, Wooded
- Construction Materials:Brick, Frame
- Exterior Features:Covered, Deck, Porch
- Foundation Description:Block
- Levels:1 Story
Utilities
- Water:Water Available, Well
- Sewer:Septic Available, Septic Tank
Finances and disclosures
- Price:$440,000
- Price per sq. ft.:$243.09
- Tax amount:$1,593
Features and amenities
- Appliances:Dishwasher, Disposal, Electric Oven, Electric Range, Gas Water Heater, Plumbed For Ice Maker
- Laundry features:Dryer Hookup, Washer Hookup
- Amenities:Attic, Double Pane Windows, Granite Counters, Security System, Smoke Detectors, Split Bedrooms, Storage, Vinyl Windows
Parking
- Parking description:Concrete Driveway, Detached, Garage, Garage Door Opener, Gravel Driveway
- Garage:Yes
New listings near 22362 Sawmill Road
- New
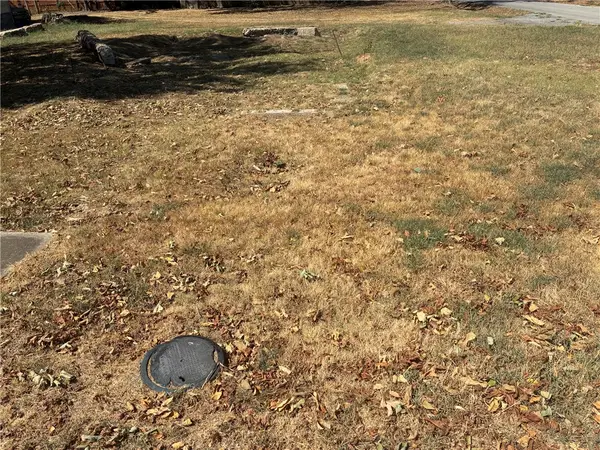
 $65,000Active0.25 Acres
602 Washington Street, Siloam Springs, AR 72761
MLS# 1361054Listed by: CENTURY 21 LYONS & ASSOCIATES 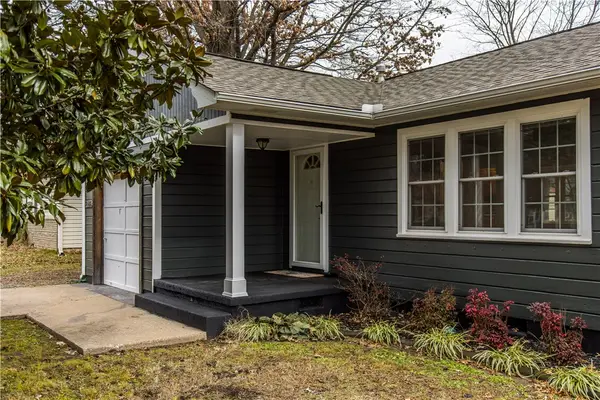 $219,000Pending2 beds 1 baths1,080 sq. ft.
315 S Seward, Siloam Springs, AR 72761
MLS# 1360767Listed by: MCGRAW REALTORS- New
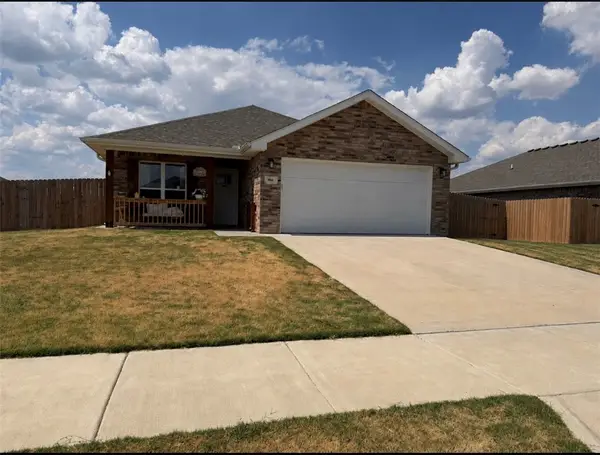 $265,000Active3 beds 2 baths1,252 sq. ft.
904 Sparrow Street, Siloam Springs, AR 72761
MLS# 1360815Listed by: WEICHERT REALTORS - THE GRIFFIN COMPANY SPRINGDALE - New
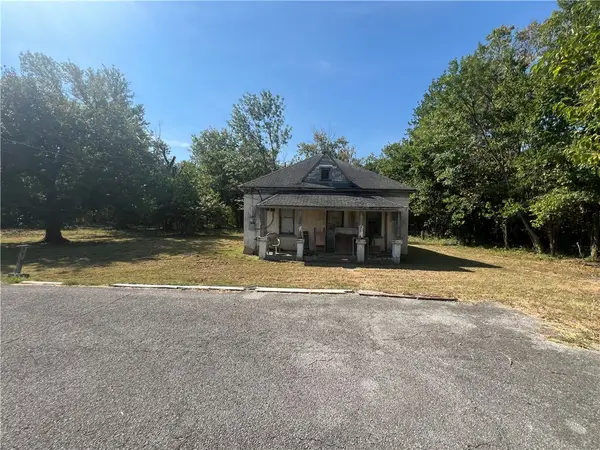
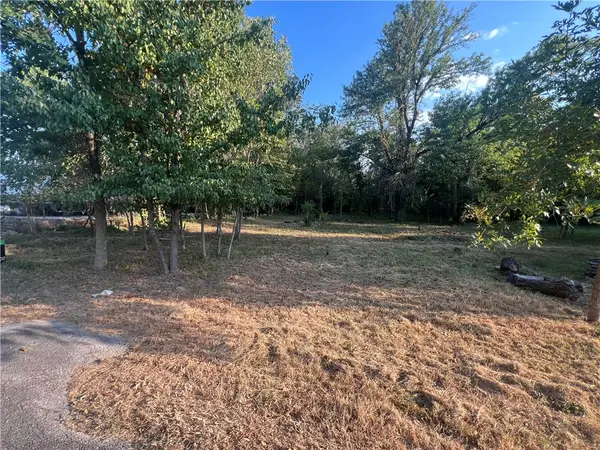 $77,000Active0.54 Acres
906 Harvard Street, Siloam Springs, AR 72761
MLS# 1360697Listed by: EQUITY PARTNERS REALTY - New
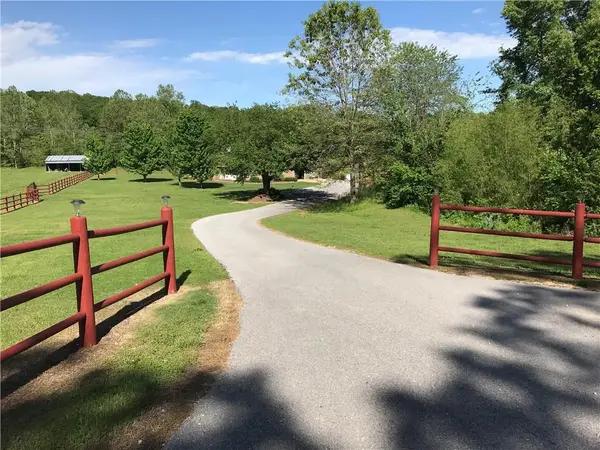
 $77,000Active0.56 Acres
Address Withheld By Seller, Siloam Springs, AR 72761
MLS# 1360699Listed by: EQUITY PARTNERS REALTY - New
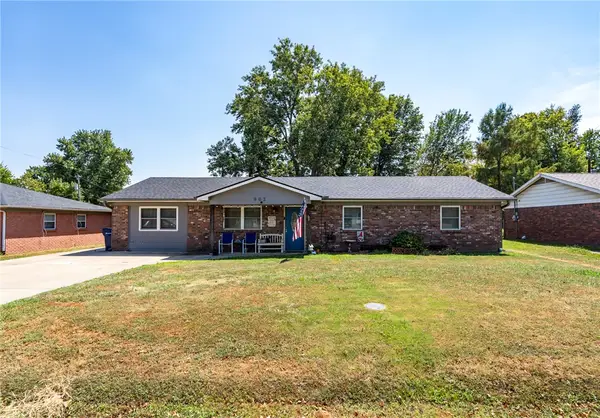
 $625,000Active4 beds 3 baths3,476 sq. ft.
14348 Springtown Road, Siloam Springs, AR 72761
MLS# 1360673Listed by: REAL ASSETS INC - New
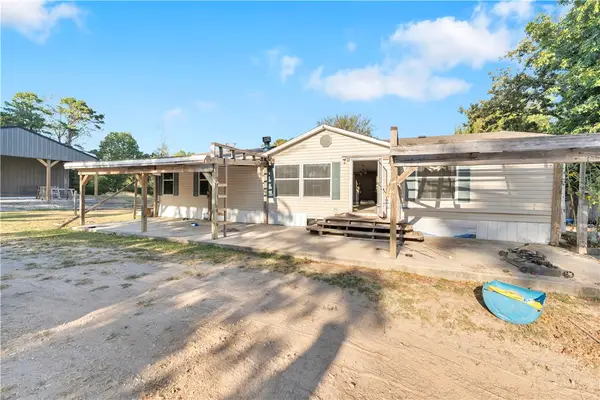
 $235,000Active4 beds 2 baths1,711 sq. ft.
902 W Harvard Street, Siloam Springs, AR 72761
MLS# 1360501Listed by: CENTURY 21 LYONS & ASSOCIATES - New
 $199,900Active3 beds 2 baths1,600 sq. ft.
3095 Waukesha, Siloam Springs, AR 72761
MLS# 1359463Listed by: PAK HOME REALTY - New
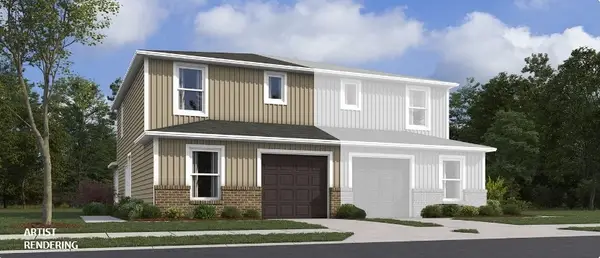 $247,400Active3 beds 3 baths1,430 sq. ft.
505 B W Cloud Drive, Siloam Springs, AR 72761
MLS# 1360460Listed by: RAUSCH COLEMAN REALTY GROUP, LLC


Protect your home and budget from life's surprises with an Assurant Home Warranty, backed by a partner that supports you through every step of homeownership. Explore Plans.
©2026 Century 21 Real Estate LLC. All rights reserved. CENTURY 21®, the CENTURY 21 Logo and C21® are service marks owned by Century 21 Real Estate LLC. Century 21 Real Estate LLC fully supports the principles of the Fair Housing Act and the Equal Opportunity Act. Each office is independently owned and operated. Listing information is deemed reliable but not guaranteed accurate.