
2302 Cassidy Court, Siloam Springs, AR 72761
Local realty services provided by:CENTURY 21 Lyons & Associates Real Estate
Listed by: kacie roth
Office: homescape realty
MLS#:1355066
Source:AR_NWAR
Price summary
- Price:$358,000
- Price per sq. ft.:$212.46
About this home
Builder's preferred lender credit available. RD Eligible.
Welcome to Heritage Ranch! This thoughtfully designed 1,685 sq. ft. single-level new construction home offers 3 bedrooms, 2 full bathrooms, and a functional open-concept layout that seamlessly connects the living, dining, and kitchen areas, creating an inviting space for everyday living and entertaining. Each bedroom features a walk-in closet, and the home also includes a dedicated laundry room and a 2-car garage.
Quality finishes include Hardie siding with decorative wainscot accents, full gutters, LED disk lighting, ceiling fan/light kits in every bedroom, a large kitchen island with pendant lighting, 3 cm granite countertops, a smart thermostat, and a Frigidaire Gallery appliance package. Conveniently located near schools, shopping, dining, and everyday amenities, this home offers the perfect blend of style, comfort, and functionality.
Contact an agent
Home facts
- Year built:2026
- Subdivision & Development:Heritage Ranch Ph 5 Siloam Spgs
- Listing ID #:1355066
- Added:58 day(s) ago
- Updated:September 11, 2026 at 02:43 PM
Rooms and interior
- Bedrooms:3
- Total bathrooms:2
- Full bathrooms:2
- Flooring:Carpet, Luxury Vinyl Plank, Tile
- Kitchen Description:Counter Top, Dishwasher, Electric Oven, Electric Water Heater, Garbage Disposal, Gas Range, Granite Counters, Microwave
- Bedroom Description:Split Bedrooms
- Living area:1,685 sq. ft.
Heating and cooling
- Cooling:Electric
- Heating:Gas
Structure and exterior
- Roof:Architectural, Shingle
- Year built:2026
- Building area:1,685 sq. ft.
- Lot area:0.18 Acres
- Lot Features:Central Business District, City Lot, Cleared, Level, Subdivision
- Construction Materials:Brick
- Exterior Features:Covered, Deck
- Foundation Description:Slab
- Levels:1 Story
Utilities
- Water:Public, Water Available
- Sewer:Public Sewer, Sewer Available
Finances and disclosures
- Price:$358,000
- Price per sq. ft.:$212.46
- Tax amount:$1
Features and amenities
- Appliances:Dishwasher, Disposal, Electric Oven, Electric Water Heater, Gas Range, Microwave
- Laundry features:Dryer Hookup, Washer Hookup
- Amenities:Attic, Ceiling Fans, Granite Counters, Programmable Thermostat, Smoke Detectors, Split Bedrooms, Storage, Walk-In Closets
Parking
- Parking description:Attached, Concrete Driveway, Garage, Garage Door Opener
- Garage:Yes
New listings near 2302 Cassidy Court
- New
 $270,000Active3 beds 2 baths1,536 sq. ft.
1256 Canyon Gate Drive, Siloam Springs, AR 72761
MLS# 1361567Listed by: COLDWELL BANKER HARRIS MCHANEY & FAUCETTE-ROGERS - New
 $562,000Active4 beds 3 baths3,036 sq. ft.
3006 Cortney Circle, Siloam Springs, AR 72761
MLS# 1361531Listed by: SANDERSON & ASSOCIATES REAL ESTATE - New
 $495,000Active4 beds 3 baths2,818 sq. ft.
400 S College Street, Siloam Springs, AR 72761
MLS# 1361229Listed by: GIBSON REAL ESTATE - New
 $255,000Active3 beds 2 baths1,364 sq. ft.
1602 S Blandford Street, Siloam Springs, AR 72761
MLS# 1361397Listed by: KELLER WILLIAMS MARKET PRO REALTY - ROGERS BRANCH - New
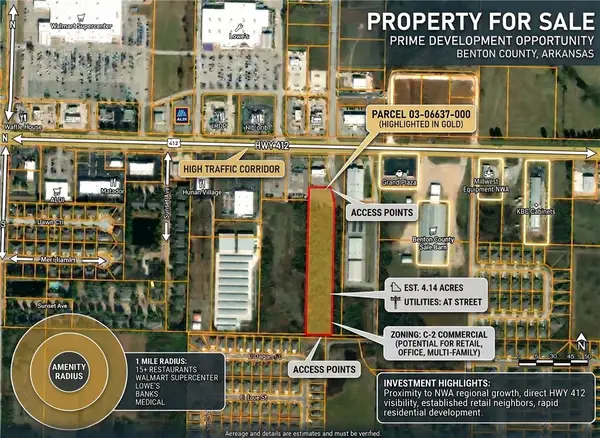 $434,700Active4.14 Acres
0 N N Simon Sager Avenue, Siloam Springs, AR 72761
MLS# 1360737Listed by: WEICHERT, REALTORS GRIFFIN COMPANY BENTONVILLE - New
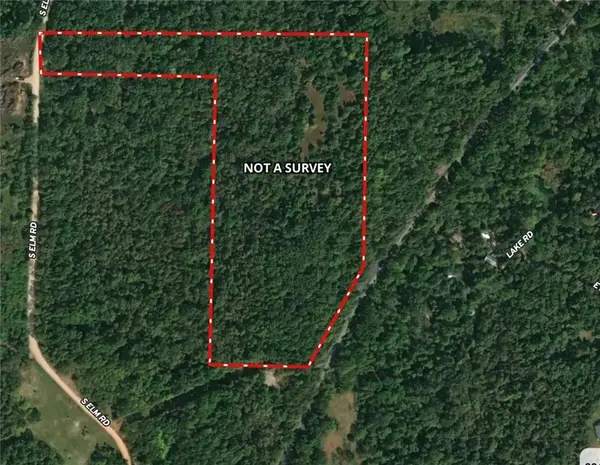 $375,000Active20 Acres
0000 Elm, Siloam Springs, AR 72761
MLS# 1361482Listed by: KELLER WILLIAMS MARKET PRO REALTY - SILOAM SPRINGS - New
 $199,900Active10 Acres
000 Elm, Siloam Springs, AR 72761
MLS# 1361484Listed by: KELLER WILLIAMS MARKET PRO REALTY - SILOAM SPRINGS - New
 $185,000Active10 Acres
00 Mt Olive, Siloam Springs, AR 72761
MLS# 1361479Listed by: KELLER WILLIAMS MARKET PRO REALTY - SILOAM SPRINGS - New
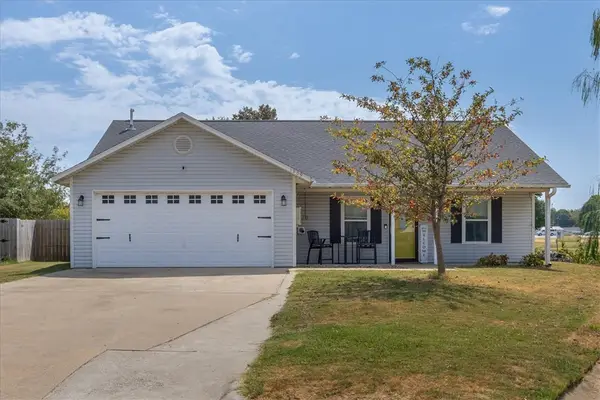 $219,999Active3 beds 2 baths1,292 sq. ft.
1209 Brentwood Lane, Siloam Springs, AR 72761
MLS# 1361023Listed by: KELLER WILLIAMS MARKET PRO REALTY BRANCH OFFICE - New
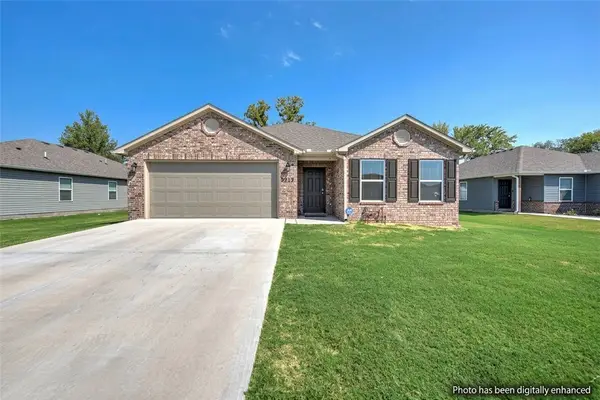 $289,000Active3 beds 2 baths1,739 sq. ft.
3213 E Hagen Street, Siloam Springs, AR 72761
MLS# 1360650Listed by: KELLER WILLIAMS MARKET PRO REALTY BRANCH OFFICE


Protect your home and budget from life's surprises with an Assurant Home Warranty, backed by a partner that supports you through every step of homeownership. Explore Plans.
©2026 Century 21 Real Estate LLC. All rights reserved. CENTURY 21®, the CENTURY 21 Logo and C21® are service marks owned by Century 21 Real Estate LLC. Century 21 Real Estate LLC fully supports the principles of the Fair Housing Act and the Equal Opportunity Act. Each office is independently owned and operated. Listing information is deemed reliable but not guaranteed accurate.