2310 Hope Lane, Siloam Springs, AR 72761
Local realty services provided by:CENTURY 21 Action Realty
Listed by: cammi hevener
Office: keller williams market pro realty - siloam springs
MLS#:1365359
Source:AR_NWAR
Price summary
- Price:$350,000
- Price per sq. ft.:$176.59
About this home
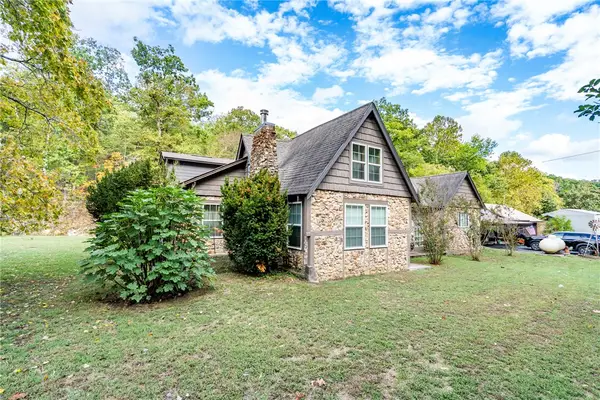
Beautiful newer construction home on the north side of Siloam Springs, featuring a desirable split floor plan and an open-concept kitchen, dining, and living area. The extra-large living room boasts abundant windows, filling the space with natural light. Enjoy outdoor living on the spacious, covered back porch, with an additional covered front porch adding to the home’s charm. Thoughtful design details include an oversized-depth garage and enlarged front bedrooms for added comfort and space. Quality finishes include carpet in the bedrooms and living room, tile flooring in the bathrooms, and luxury vinyl plank flooring throughout the remaining areas. Custom upgrades are showcased throughout, including a farmhouse sink, custom cabinetry, subway tile, shiplap accents, and granite countertops. Located in a desirable subdivision close to schools and the Siloam Springs Aquatic Center, with city utilities. A wonderful combination of modern style, functional design, and convenient location!
Contact an agent
Home facts
- Year built:2019
- Subdivision & Development:Ashley Park Sub Ph 1 Siloam Spgs
- Listing ID #:1365359
- Added:5 day(s) ago
- Updated:October 21, 2026 at 12:45 AM
Rooms and interior
- Bedrooms:3
- Total bathrooms:2
- Full bathrooms:2
- Flooring:Carpet, Luxury Vinyl Plank, Tile
- Kitchen Description:Counter Top, Dishwasher, Electric Cooktop, Electric Range, Exhaust Fan, Garbage Disposal, Gas Water Heater, Granite Counters, Microwave, Microwave Hood Fan, Pantry, Plumbed For Ice Maker
- Bedroom Description:Split Bedrooms
- Living area:1,982 sq. ft.
Heating and cooling
- Cooling:Central Air, Electric
- Heating:Central, Gas
- Central air:Yes
Structure and exterior
- Roof:Architectural, Shingle
- Year built:2019
- Building area:1,982 sq. ft.
- Lot area:0.22 Acres
- Lot Features:Central Business District, City Lot, Near Park, Subdivision
- Construction Materials:Brick, Concrete
- Exterior Features:Covered, Patio
- Foundation Description:Slab
- Levels:1 Story
Utilities
- Water:Public, Water Available
- Sewer:Public Sewer, Sewer Available
Finances and disclosures
- Price:$350,000
- Price per sq. ft.:$176.59
- Tax amount:$2,080
Features and amenities
- Appliances:Dishwasher, Disposal, ENERGY STAR Qualified Appliances, Electric Range, Exhaust Fan, Gas Cooktop, Gas Water Heater, Microwave, Microwave Hood Fan, Plumbed For Ice Maker
- Laundry features:Dryer Hookup, Washer Hookup
- Amenities:Attic, Cathedral Ceilings, Ceiling Fans, Granite Counters, Pantry, Smoke Detectors, Split Bedrooms, Storage, Walk-In Closets
Parking
- Parking description:Attached, Concrete Driveway, Garage, Garage Door Opener
- Garage:Yes
New listings near 2310 Hope Lane
- New
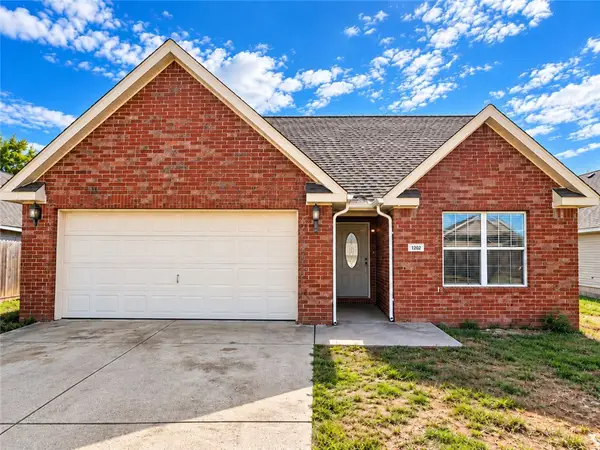 $249,900Active3 beds 2 baths1,648 sq. ft.
1202 E Courage, Siloam Springs, AR 72761
MLS# 1365398Listed by: EXIT REALTY HARPER CARLTON GROUP - Open Thu, 5 to 7pmNew
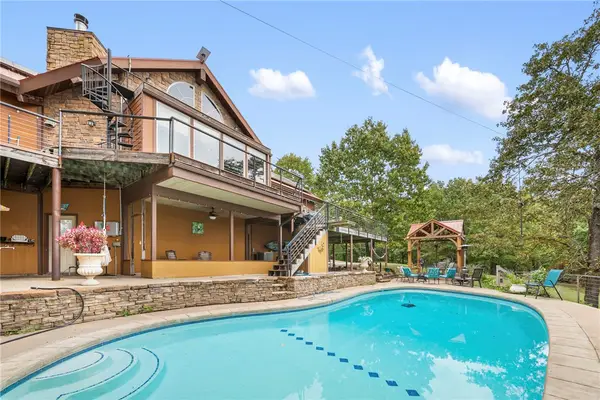 $1,095,000Active6 beds 5 baths4,200 sq. ft.
18089 Timber Ridge Drive, Siloam Springs, AR 72761
MLS# 1365660Listed by: KELLER WILLIAMS MARKET PRO REALTY - ROGERS BRANCH - New
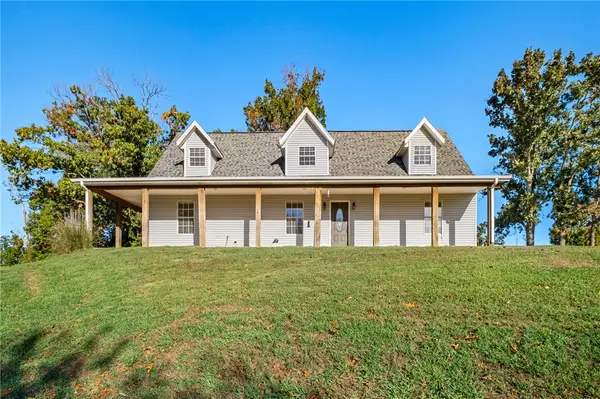 $610,000Active5 beds 3 baths2,985 sq. ft.
17183 Horn Drive, Siloam Springs, AR 72761
MLS# 1365427Listed by: KELLER WILLIAMS MARKET PRO REALTY - SILOAM SPRINGS 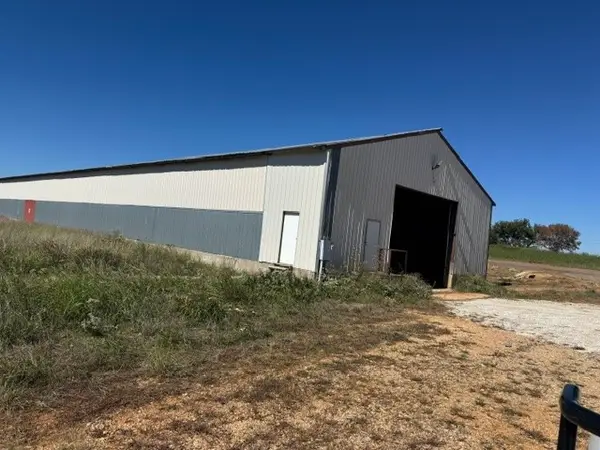 $400,000Pending2 Acres
14996 Old Hwy 68, Siloam Springs, AR 72761
MLS# 1365617Listed by: LEGEND REALTY INC- New
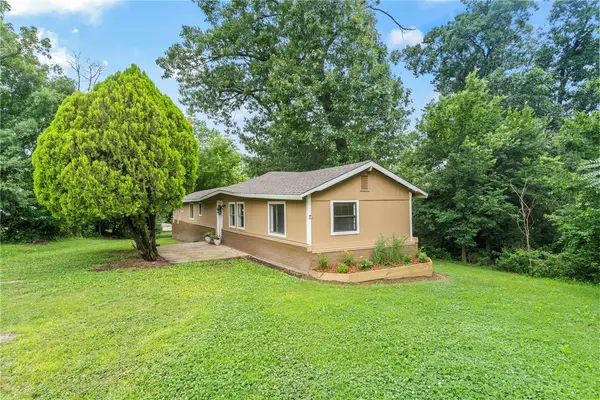 $137,500Active3 beds 2 baths1,064 sq. ft.
310 Lacy Street, Siloam Springs, AR 72761
MLS# 1365472Listed by: CRYE-LEIKE REALTORS, GENTRY - New
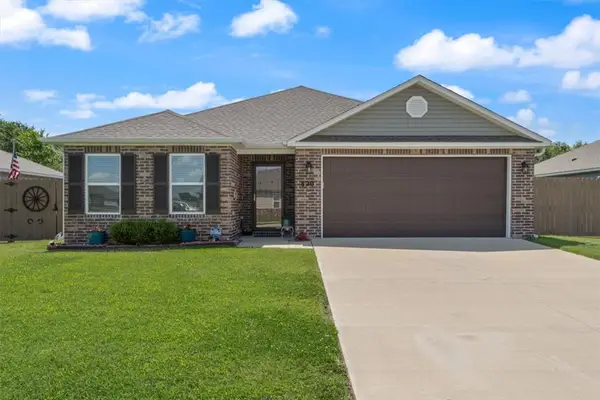 $300,000Active3 beds 2 baths1,762 sq. ft.
820 S Excelsior Drive, Siloam Springs, AR 72761
MLS# 1365552Listed by: KELLER WILLIAMS MARKET PRO REALTY BRANCH OFFICE - New
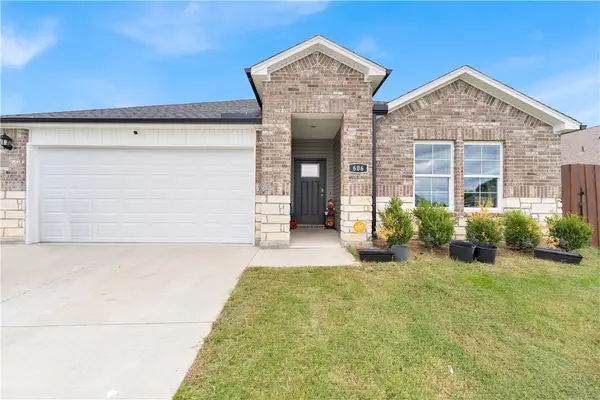 $320,000Active4 beds 2 baths1,796 sq. ft.
606 Dusty Lane, Siloam Springs, AR 72761
MLS# 1365518Listed by: COLDWELL BANKER HARRIS MCHANEY & FAUCETTE -FAYETTE - New
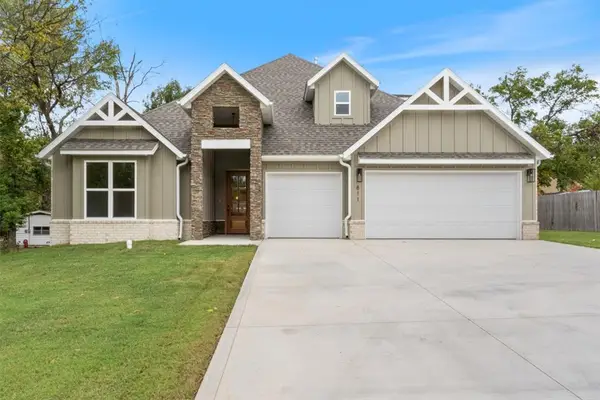 $549,000Active4 beds 3 baths2,825 sq. ft.
811 N Mount Olive, Siloam Springs, AR 72761
MLS# 1365505Listed by: KELLER WILLIAMS MARKET PRO REALTY - SILOAM SPRINGS - New
 $625,000Active4 beds 3 baths2,800 sq. ft.
21344 S Hwy 16, Siloam Springs, AR 72761
MLS# 1365330Listed by: CENTURY 21 LYONS & ASSOCIATES


Protect your home and budget from life's surprises with an Assurant Home Warranty, backed by a partner that supports you through every step of homeownership. Explore Plans.
©2026 Century 21 Real Estate LLC. All rights reserved. CENTURY 21®, the CENTURY 21 Logo and C21® are service marks owned by Century 21 Real Estate LLC. Century 21 Real Estate LLC fully supports the principles of the Fair Housing Act and the Equal Opportunity Act. Each office is independently owned and operated. Listing information is deemed reliable but not guaranteed accurate.