
2395 Mount Olive Street, Siloam Springs, AR 72761
Local realty services provided by:CENTURY 21 Lyons & Associates Real Estate
Listed by: avery nelson
Office: gibson real estate
MLS#:1360341
Source:AR_NWAR
Price summary
- Price:$360,000
- Price per sq. ft.:$145.22
About this home
Newly painted 4 bed 3 bath home. This attractive ranch-style residence presents a comfortable and inviting atmosphere, offering an exceptional opportunity for a refined lifestyle. The heart of this home is a thoughtfully designed kitchen, featuring a practical peninsula, a high-end range, and a custom range hood that elevates both form and function. The bathrooms are appointed for comfort and convenience, with one offering a double vanity and another providing a spacious walk-in shower. Beyond the interior, the property includes an attached garage for ease of access, a dedicated laundry room for daily chores, a large deck perfect for outdoor enjoyment, and a welcoming porch that adds to the home's inviting curb appeal. This property offers a compelling blend of classic charm and modern functionality, ready to welcome its next residents.
Contact an agent
Home facts
- Year built:1958
- Subdivision & Development:Robert C Bailey Sub Siloam Spgs
- Listing ID #:1360341
- Added:14 day(s) ago
- Updated:September 11, 2026 at 02:43 PM
Rooms and interior
- Bedrooms:4
- Total bathrooms:3
- Full bathrooms:3
- Flooring:Cork, Laminate, Simulated Wood
- Kitchen Description:Dishwasher, Garbage Disposal, Gas Oven, Gas Water Heater, Range Hood
- Basement:Yes
- Basement Description:Crawl Space
- Living area:2,479 sq. ft.
Heating and cooling
- Cooling:Electric
- Heating:Central, Gas
Structure and exterior
- Roof:Architectural, Shingle
- Year built:1958
- Building area:2,479 sq. ft.
- Lot area:1.44 Acres
- Lot Features:Central Business District, City Lot, Subdivision
- Construction Materials:Brick
- Exterior Features:Deck
- Foundation Description:Crawlspace
- Levels:1 Story
Utilities
- Water:Public, Water Available
- Sewer:Public Sewer, Sewer Available
Finances and disclosures
- Price:$360,000
- Price per sq. ft.:$145.22
- Tax amount:$2,638
Features and amenities
- Appliances:Dishwasher, Disposal, Gas Cooktop, Gas Oven, Gas Water Heater, Range Hood
- Laundry features:Dryer Hookup, Washer Hookup
- Amenities:Programmable Thermostat, Tile Counters, Walk-In Closets
Parking
- Parking description:Asphalt, Detached, Garage
- Garage:Yes
New listings near 2395 Mount Olive Street
- New
 $270,000Active3 beds 2 baths1,536 sq. ft.
1256 Canyon Gate Drive, Siloam Springs, AR 72761
MLS# 1361567Listed by: COLDWELL BANKER HARRIS MCHANEY & FAUCETTE-ROGERS - New
 $562,000Active4 beds 3 baths3,036 sq. ft.
3006 Cortney Circle, Siloam Springs, AR 72761
MLS# 1361531Listed by: SANDERSON & ASSOCIATES REAL ESTATE - New
 $495,000Active4 beds 3 baths2,818 sq. ft.
400 S College Street, Siloam Springs, AR 72761
MLS# 1361229Listed by: GIBSON REAL ESTATE - New
 $255,000Active3 beds 2 baths1,364 sq. ft.
1602 S Blandford Street, Siloam Springs, AR 72761
MLS# 1361397Listed by: KELLER WILLIAMS MARKET PRO REALTY - ROGERS BRANCH - New
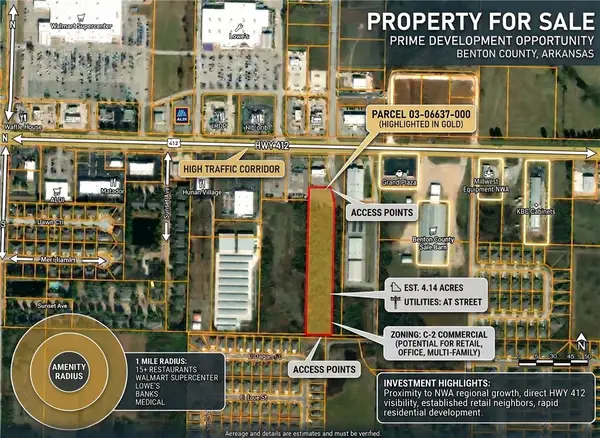 $434,700Active4.14 Acres
0 N N Simon Sager Avenue, Siloam Springs, AR 72761
MLS# 1360737Listed by: WEICHERT, REALTORS GRIFFIN COMPANY BENTONVILLE - New
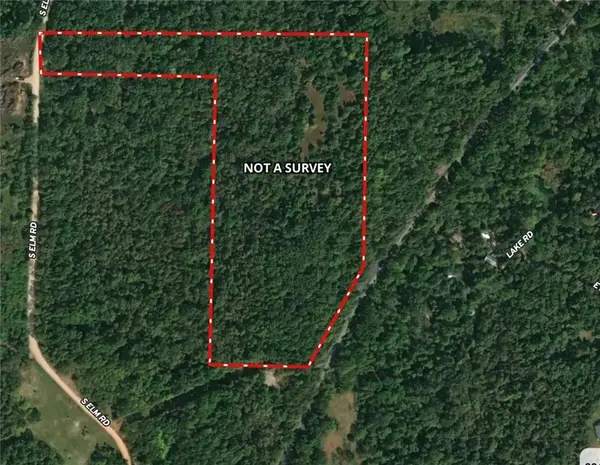 $375,000Active20 Acres
0000 Elm, Siloam Springs, AR 72761
MLS# 1361482Listed by: KELLER WILLIAMS MARKET PRO REALTY - SILOAM SPRINGS - New
 $199,900Active10 Acres
000 Elm, Siloam Springs, AR 72761
MLS# 1361484Listed by: KELLER WILLIAMS MARKET PRO REALTY - SILOAM SPRINGS - New
 $185,000Active10 Acres
00 Mt Olive, Siloam Springs, AR 72761
MLS# 1361479Listed by: KELLER WILLIAMS MARKET PRO REALTY - SILOAM SPRINGS - New
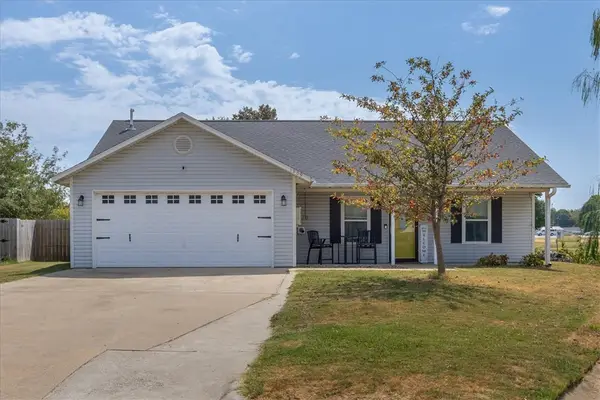 $219,999Active3 beds 2 baths1,292 sq. ft.
1209 Brentwood Lane, Siloam Springs, AR 72761
MLS# 1361023Listed by: KELLER WILLIAMS MARKET PRO REALTY BRANCH OFFICE - New
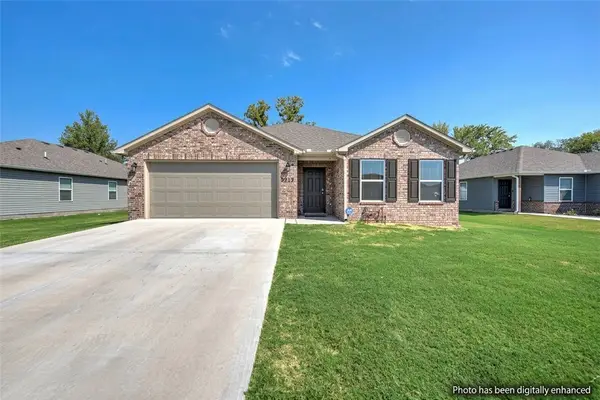 $289,000Active3 beds 2 baths1,739 sq. ft.
3213 E Hagen Street, Siloam Springs, AR 72761
MLS# 1360650Listed by: KELLER WILLIAMS MARKET PRO REALTY BRANCH OFFICE


Protect your home and budget from life's surprises with an Assurant Home Warranty, backed by a partner that supports you through every step of homeownership. Explore Plans.
©2026 Century 21 Real Estate LLC. All rights reserved. CENTURY 21®, the CENTURY 21 Logo and C21® are service marks owned by Century 21 Real Estate LLC. Century 21 Real Estate LLC fully supports the principles of the Fair Housing Act and the Equal Opportunity Act. Each office is independently owned and operated. Listing information is deemed reliable but not guaranteed accurate.