
2804 N Teresa Drive, Siloam Springs, AR 72761
Local realty services provided by:CENTURY 21 Action Realty
Listed by: blake smith
Office: jb realty
MLS#:1359279
Source:AR_NWAR
Price summary
- Price:$435,000
- Price per sq. ft.:$179.9
About this home
Excellent investment or owner-occupant opportunity in this 3-year-old duplex! Each side offers 3 bedrooms, 2 baths, 1,209 sq ft, and an attached 1-car garage. Both units feature granite countertops, stained kitchen cabinets, gas ranges, and luxury vinyl plank flooring throughout with no carpet. Each side also has its own wood privacy-fenced backyard. Live in one side and rent the other, or keep both units rented for immediate income. Current annual gross income is $33,000. A great opportunity to own a newer, low-maintenance duplex with flexible living and investment options.
Contact an agent
Home facts
- Year built:2023
- Subdivision & Development:Lawlis Ranch Sub Ph 1B Siloam Spgs
- Listing ID #:1359279
- Added:55 day(s) ago
- Updated:October 13, 2026 at 02:40 PM
Rooms and interior
- Flooring:Luxury Vinyl Plank
- Kitchen Description:Dishwasher, Electric Oven, Electric Water Heater, Garbage Disposal, Gas Range, Microwave, Microwave Hood Fan
- Living area:2,418 sq. ft.
Heating and cooling
- Cooling:Central Air, Electric
- Heating:Central, Gas
- Central air:Yes
Structure and exterior
- Roof:Architectural, Shingle
- Year built:2023
- Building area:2,418 sq. ft.
- Lot area:0.37 Acres
- Lot Features:Cleared, Landscaped, Subdivision
- Construction Materials:Brick, Concrete
- Foundation Description:Slab
- Levels:1 Story
Finances and disclosures
- Price:$435,000
- Price per sq. ft.:$179.9
- Tax amount:$3,959
Features and amenities
- Appliances:Dishwasher, Disposal, Electric Oven, Electric Water Heater, Gas Range, Microwave, Microwave Hood Fan
- Amenities:Double Pane Windows, Smoke Detectors, Vinyl Windows
Parking
- Parking description:Attached, Concrete Driveway, Garage, Garage Door Opener, One Space
- Garage:Yes
New listings near 2804 N Teresa Drive
- New
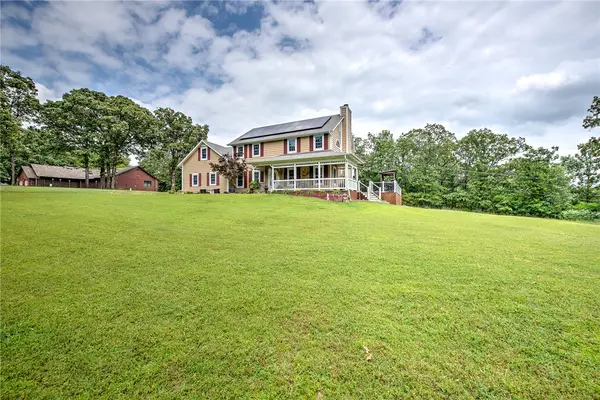 $565,000Active3 beds 3 baths2,278 sq. ft.
3803 S Sumac Road, Siloam Springs, AR 72761
MLS# 1364909Listed by: CRYE-LEIKE REALTORS ROGERS - New
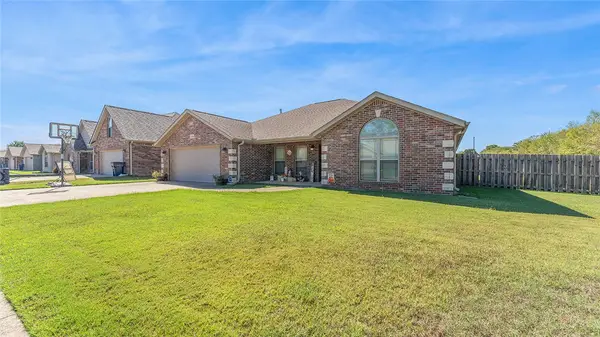 $344,900Active4 beds 3 baths1,930 sq. ft.
1910 N Midland Knoll Court, Siloam Springs, AR 72761
MLS# 1364855Listed by: MCGRAW REALTORS - New
 $2,400,000Active5.83 Acres
4290 & 4100 E Hwy 412, Siloam Springs, AR 72761
MLS# 1364849Listed by: FOCUS COMMERCIAL REAL ESTATE - New
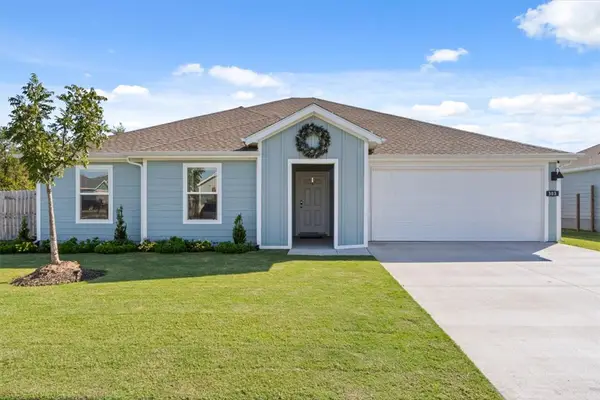 $310,000Active3 beds 2 baths1,677 sq. ft.
303 Seville Street, Siloam Springs, AR 72761
MLS# 1364763Listed by: KELLER WILLIAMS MARKET PRO REALTY - SILOAM SPRINGS - New
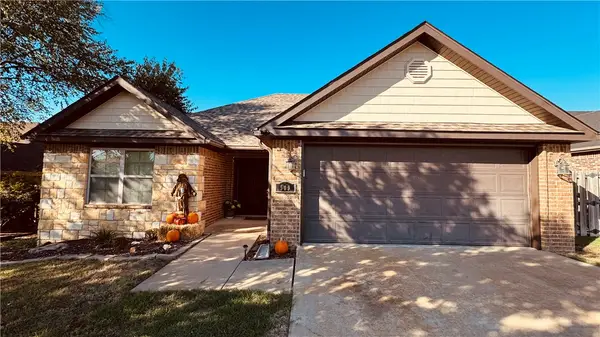 $249,000Active3 beds 2 baths1,345 sq. ft.
509 W Worchester, Siloam Springs, AR 72761
MLS# 1364250Listed by: HOMECOIN.COM - New
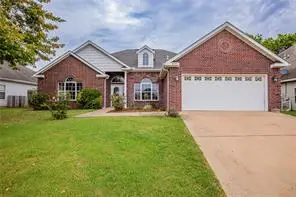 $324,900Active4 beds 2 baths2,024 sq. ft.
605 Maci Court, Siloam Springs, AR 72761
MLS# 1364669Listed by: PRESTIGE MANAGEMENT & REALTY - New
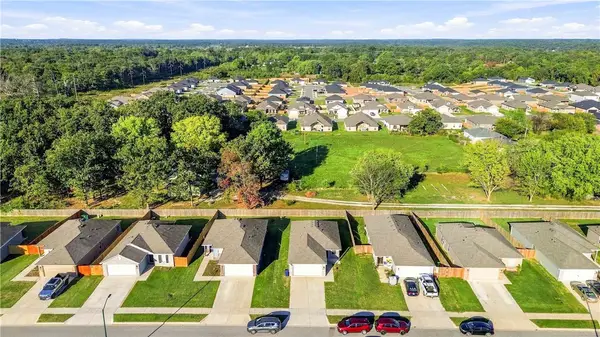 $229,900Active3 beds 2 baths1,012 sq. ft.
3512 N Hariet Drive, Siloam Springs, AR 72761
MLS# 1364702Listed by: COLDWELL BANKER HARRIS MCHANEY & FAUCETTE-ROGERS - New
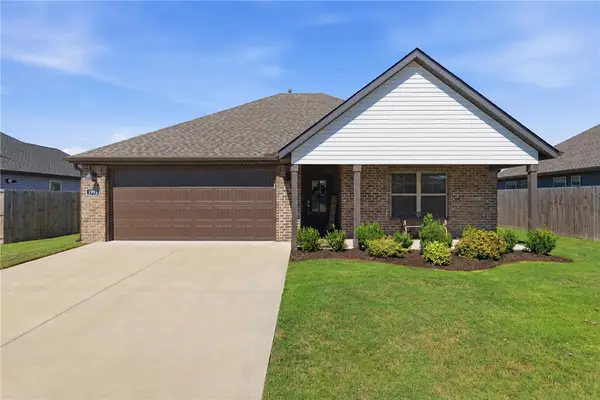 $289,900Active4 beds 2 baths1,524 sq. ft.
1905 Hudson Drive, Siloam Springs, AR 72761
MLS# 1364665Listed by: MCGRAW REALTORS - New
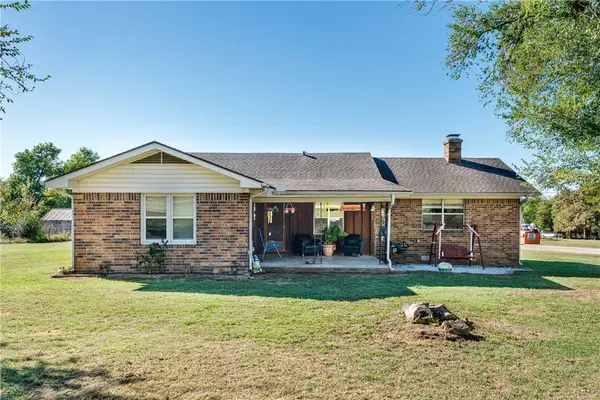 $400,000Active3 beds 2 baths1,419 sq. ft.
18099 Old Highway 68, Siloam Springs, AR 72761
MLS# 1364212Listed by: RE/MAX ASSOCIATES, LLC - New
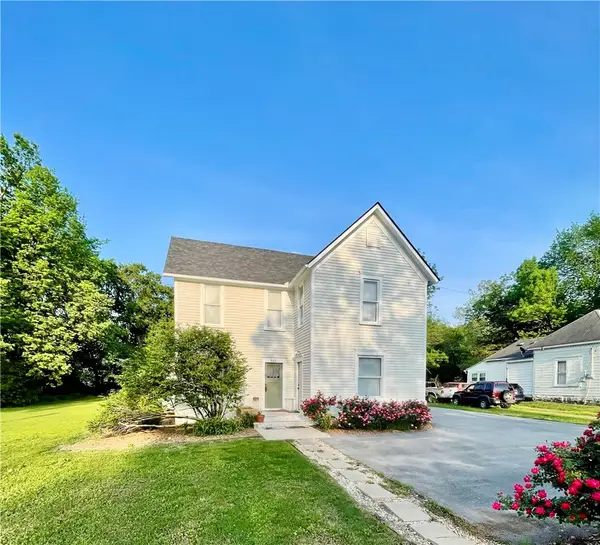 $419,900Active6 beds 4 baths2,637 sq. ft.
515 S Washington Street, Siloam Springs, AR 72761
MLS# 1364315Listed by: KELLER WILLIAMS MARKET PRO REALTY - SILOAM SPRINGS


Protect your home and budget from life's surprises with an Assurant Home Warranty, backed by a partner that supports you through every step of homeownership. Explore Plans.
©2026 Century 21 Real Estate LLC. All rights reserved. CENTURY 21®, the CENTURY 21 Logo and C21® are service marks owned by Century 21 Real Estate LLC. Century 21 Real Estate LLC fully supports the principles of the Fair Housing Act and the Equal Opportunity Act. Each office is independently owned and operated. Listing information is deemed reliable but not guaranteed accurate.