315 S Seward, Siloam Springs, AR 72761
Local realty services provided by:CENTURY 21 Action Realty
Listed by: abbi netzel
Office: mcgraw realtors
MLS#:1360767
Source:AR_NWAR
Price summary
- Price:$219,000
- Price per sq. ft.:$202.78
About this home
Charming 2BR, 1BA home in Siloam Springs. Cozy living, modern kitchen, open living space. Everything in this home is in pristine condition. All the hard work has already been done for you. You will love the cedar closets with handy storage system, beautiful dark wood flooring, detailed tile backsplash, and epoxy finished garage floor. The home features Pella double pane low-E insulated windows and 100% darkening shades in every room. The exterior was recently painted. This home is just waiting for its new owner. Schedule a showing today because this home will not last long.
Contact an agent
Home facts
- Year built:1950
- Subdivision & Development:Grimes
- Listing ID #:1360767
- Added:3 day(s) ago
- Updated:September 06, 2026 at 08:11 AM
Rooms and interior
- Bedrooms:2
- Total bathrooms:1
- Full bathrooms:1
- Flooring:Carpet, Vinyl
- Kitchen Description:Dishwasher, Gas Range, Gas Water Heater, Pantry
- Basement:Yes
- Basement Description:Crawl Space
- Living area:1,080 sq. ft.
Heating and cooling
- Cooling:Central Air, Electric
- Heating:Central, Gas
- Central air:Yes
Structure and exterior
- Roof:Asphalt, Shingle
- Year built:1950
- Building area:1,080 sq. ft.
- Lot area:0.2 Acres
- Lot Features:Central Business District, Cleared, Level, Near Park
- Architectural Style:Ranch
- Construction Materials:Frame
- Exterior Features:Deck
- Foundation Description:Block, Crawlspace
- Levels:1 Story
Utilities
- Water:Public, Water Available
- Sewer:Public Sewer, Sewer Available
Finances and disclosures
- Price:$219,000
- Price per sq. ft.:$202.78
- Tax amount:$443
Features and amenities
- Appliances:Dishwasher, Gas Range, Gas Water Heater
- Laundry features:Dryer Hookup, Washer Hookup
- Amenities:Attic, Double Pane Windows, Pantry, Programmable Thermostat, Smoke Detectors, Storage, Window Blinds, Window Treatments
Parking
- Parking description:Attached, Concrete Driveway, Garage
- Garage:Yes
New listings near 315 S Seward
- New
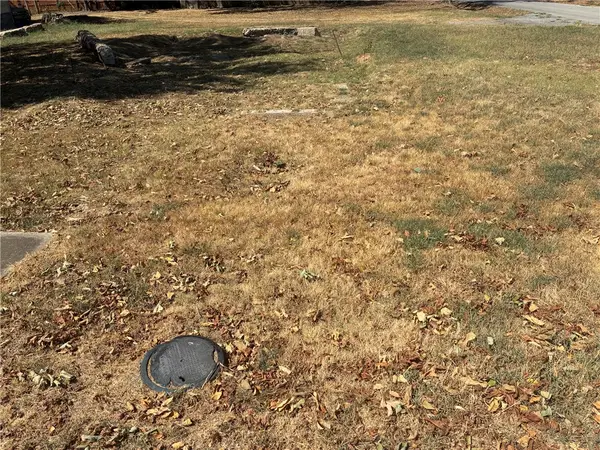
 $65,000Active0.25 Acres
602 Washington Street, Siloam Springs, AR 72761
MLS# 1361054Listed by: CENTURY 21 LYONS & ASSOCIATES - New
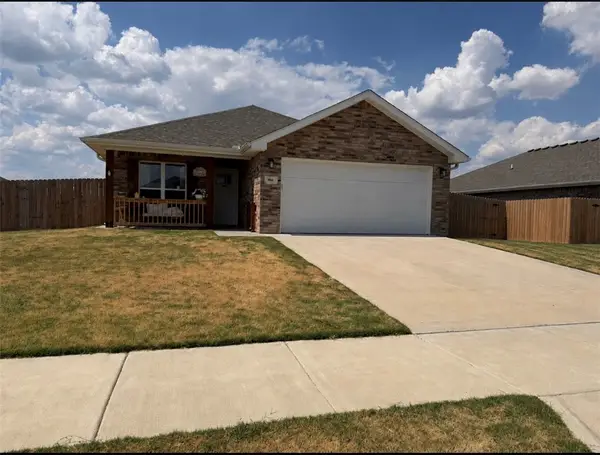 $265,000Active3 beds 2 baths1,252 sq. ft.
904 Sparrow Street, Siloam Springs, AR 72761
MLS# 1360815Listed by: WEICHERT REALTORS - THE GRIFFIN COMPANY SPRINGDALE - New
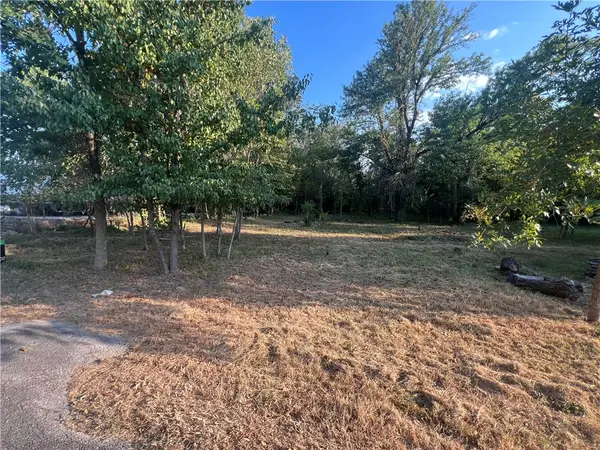 $77,000Active0.54 Acres
906 Harvard Street, Siloam Springs, AR 72761
MLS# 1360697Listed by: EQUITY PARTNERS REALTY - New
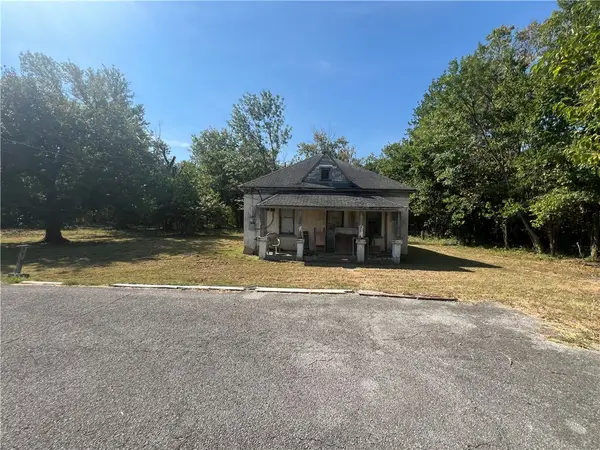 $77,000Active0.56 Acres
Address Withheld By Seller, Siloam Springs, AR 72761
MLS# 1360699Listed by: EQUITY PARTNERS REALTY - New
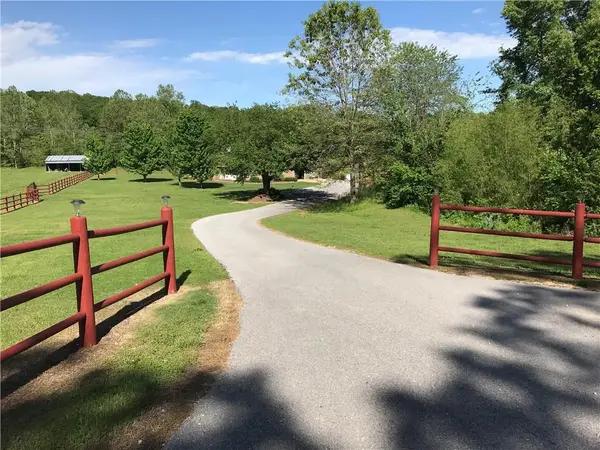 $625,000Active4 beds 3 baths3,476 sq. ft.
14348 Springtown Road, Siloam Springs, AR 72761
MLS# 1360673Listed by: REAL ASSETS INC - New
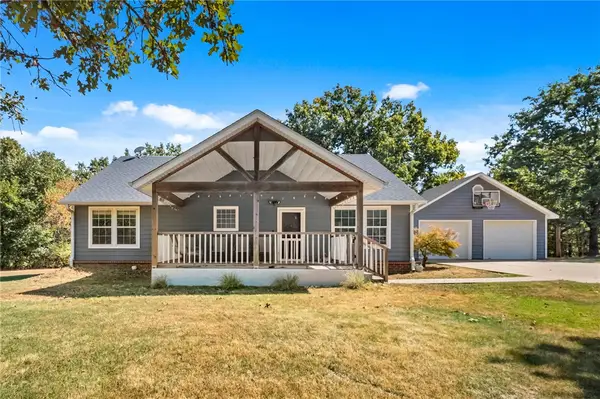 $440,000Active4 beds 3 baths1,810 sq. ft.
22362 Sawmill Road, Siloam Springs, AR 72761
MLS# 1360573Listed by: CRYE-LEIKE REALTORS, GENTRY - New
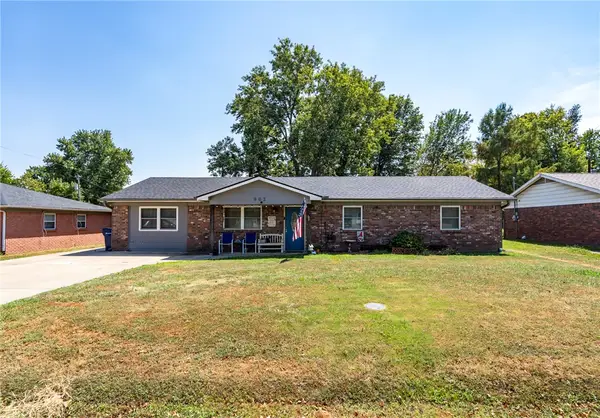 $235,000Active4 beds 2 baths1,711 sq. ft.
902 W Harvard Street, Siloam Springs, AR 72761
MLS# 1360501Listed by: CENTURY 21 LYONS & ASSOCIATES - New
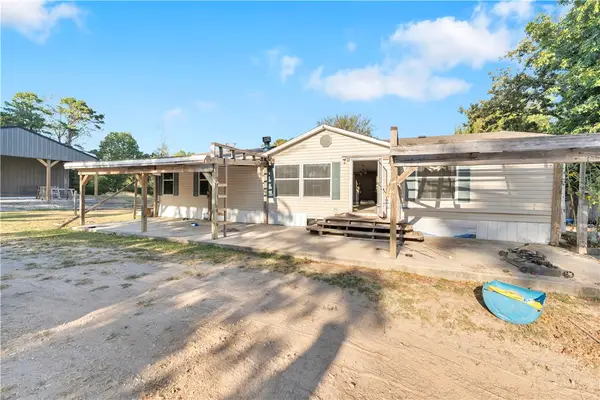 $199,900Active3 beds 2 baths1,600 sq. ft.
3095 Waukesha, Siloam Springs, AR 72761
MLS# 1359463Listed by: PAK HOME REALTY - New
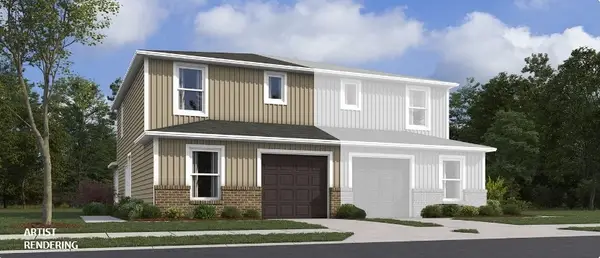 $247,400Active3 beds 3 baths1,430 sq. ft.
505 B W Cloud Drive, Siloam Springs, AR 72761
MLS# 1360460Listed by: RAUSCH COLEMAN REALTY GROUP, LLC


Protect your home and budget from life's surprises with an Assurant Home Warranty, backed by a partner that supports you through every step of homeownership. Explore Plans.
©2026 Century 21 Real Estate LLC. All rights reserved. CENTURY 21®, the CENTURY 21 Logo and C21® are service marks owned by Century 21 Real Estate LLC. Century 21 Real Estate LLC fully supports the principles of the Fair Housing Act and the Equal Opportunity Act. Each office is independently owned and operated. Listing information is deemed reliable but not guaranteed accurate.