
603 Teri Drive, Siloam Springs, AR 72761
Local realty services provided by:CENTURY 21 Lyons & Associates Real Estate
Listed by: abbi netzel
Office: mcgraw realtors
MLS#:1356787
Source:AR_NWAR
Price summary
- Price:$328,000
- Price per sq. ft.:$169.33
About this home
Tucked into one of the town’s most desirable neighborhoods, this home has been meticulously cared for from the inside out. Upgrades stand out immediately: fresh paint and brand-new flooring run throughout a smart split floor plan that gives everyone their own space. A new roof in 2026 makes for stress free ownership. The primary suite is a true retreat, featuring an oversized walk-in closet and a deep soaking tub built for long, quiet evenings. Off the eat-in kitchen, you’ll find two flex rooms ready to adapt to your life—ideal for a home office, homeschool setup, craft space, or library. Storage won't be an issue here, with generous closets and cabinet space integrated throughout. Outdoors, the fully fenced backyard offers serious elbow room and includes a private greenhouse ready for your garden projects. You’re just minutes from local businesses and an easy walk to local schools. Homes in this neighborhood rarely stay quiet for long—especially ones maintained this well. Schedule your private showing today....
Contact an agent
Home facts
- Year built:2015
- Subdivision & Development:Walnut Woods #2 Ph III Siloam Spgs
- Listing ID #:1356787
- Added:51 day(s) ago
- Updated:September 25, 2026 at 12:46 AM
Rooms and interior
- Bedrooms:3
- Total bathrooms:2
- Full bathrooms:2
- Flooring:Carpet, Luxury Vinyl Plank
- Kitchen Description:Dishwasher, Garbage Disposal, Gas Range, Gas Water Heater, Granite Counters, Microwave, Plumbed For Ice Maker, Range Hood, Refrigerator
- Bedroom Description:Split Bedrooms
- Living area:1,937 sq. ft.
Heating and cooling
- Cooling:Central Air, Electric
- Heating:Central
- Central air:Yes
Structure and exterior
- Roof:Asphalt, Shingle
- Year built:2015
- Building area:1,937 sq. ft.
- Lot area:0.2 Acres
- Lot Features:Central Business District, City Lot, Corner Lot, Near Park, Subdivision
- Architectural Style:Traditional
- Construction Materials:Brick
- Exterior Features:Patio
- Foundation Description:Slab
- Levels:1 Story
Utilities
- Sewer:Sewer Available
Finances and disclosures
- Price:$328,000
- Price per sq. ft.:$169.33
- Tax amount:$1,837
Features and amenities
- Appliances:Dishwasher, Disposal, Gas Range, Gas Water Heater, Microwave, Plumbed For Ice Maker, Range Hood, Refrigerator
- Laundry features:Dryer Hookup, Washer Hookup
- Amenities:Attic, Ceiling Fans, Double Pane Windows, Granite Counters, Smoke Detectors, Split Bedrooms, Storage, Vinyl Windows, Walk-In Closets
Parking
- Parking description:Attached, Concrete Driveway, Garage, Garage Door Opener
- Garage:Yes
New listings near 603 Teri Drive
- New
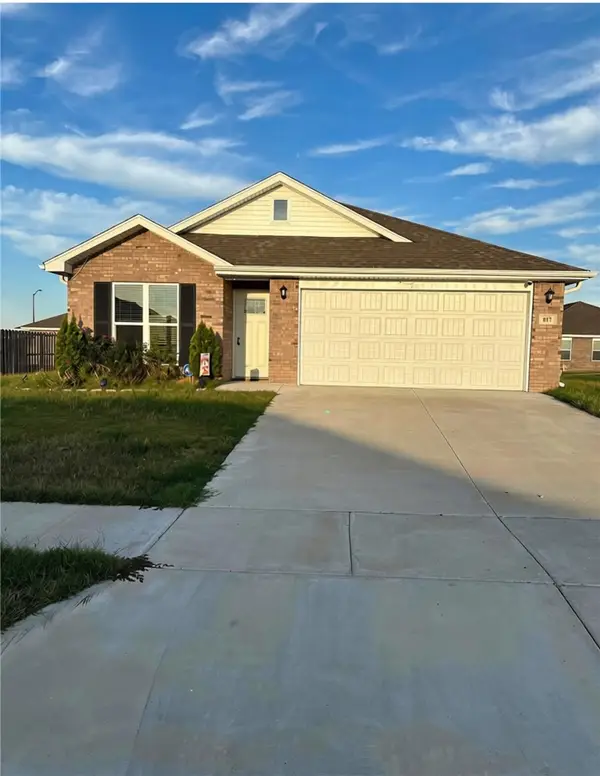 $305,000Active4 beds 2 baths1,550 sq. ft.
817 Sparrow Street, Siloam Springs, AR 72761
MLS# 1362799Listed by: KELLER WILLIAMS MARKET PRO REALTY - ROGERS BRANCH - New
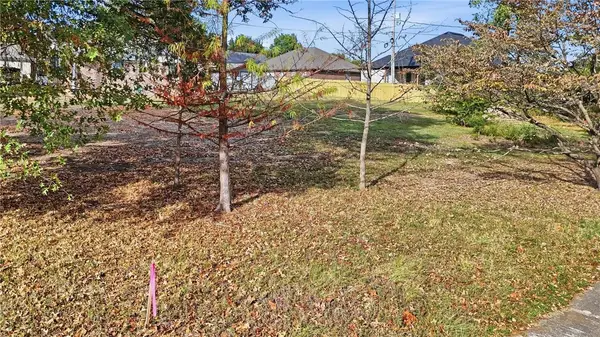 $49,900Active0.22 Acres
Summit Drive, Siloam Springs, AR 72761
MLS# 1362776Listed by: DBC REAL ESTATE - New
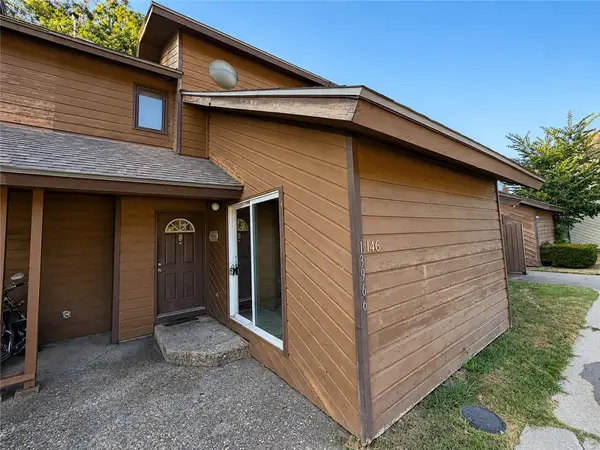 $155,000Active3 beds 3 baths1,226 sq. ft.
13966 Turnberry Lane, Siloam Springs, AR 72761
MLS# 1361717Listed by: TRELORA REALTY, INC - New
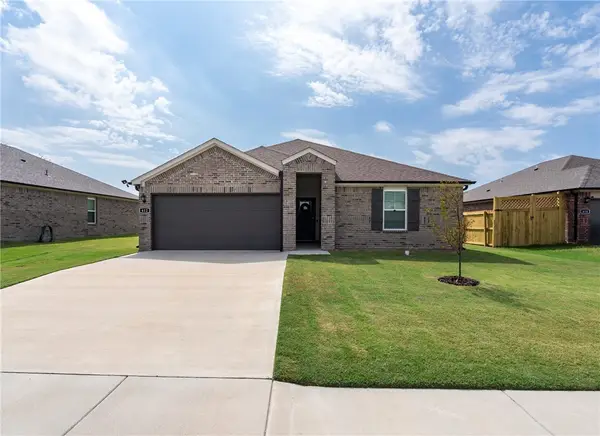 $277,999Active3 beds 2 baths1,507 sq. ft.
612 W Cattleman Court, Siloam Springs, AR 72761
MLS# 1362820Listed by: SANDERSON & ASSOCIATES REAL ESTATE - New
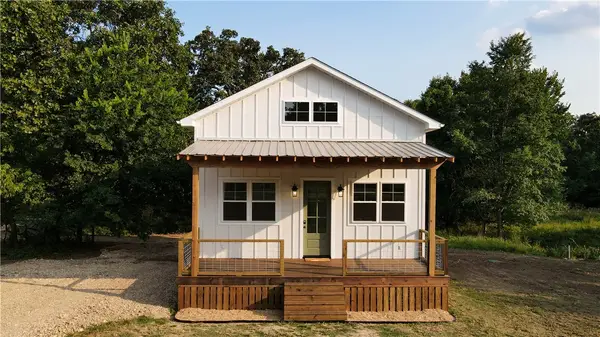 $324,000Active2 beds 1 baths1,178 sq. ft.
24665 Brush Road, Siloam Springs, AR 72761
MLS# 1362612Listed by: TWIN OAKS REALTY, INC - New
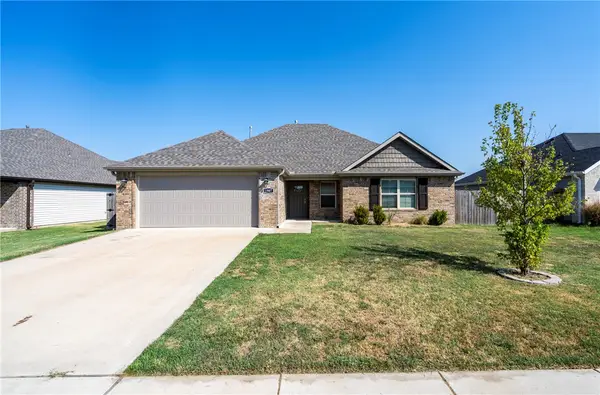 $289,000Active3 beds 2 baths1,591 sq. ft.
1907 Hudson Drive, Siloam Springs, AR 72761
MLS# 1362381Listed by: MCGRAW REALTORS - Open Wed, 11:30am to 1:30pmNew
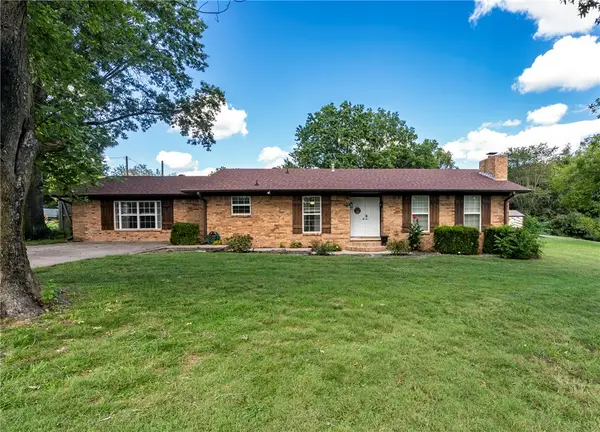 $475,000Active4 beds 2 baths2,086 sq. ft.
203 W Raines Road, Siloam Springs, AR 72761
MLS# 1362649Listed by: CRYE-LEIKE REALTORS, SILOAM SPRINGS - New
 $390,000Active4 beds 2 baths2,595 sq. ft.
19424 Shinn Springs Road, Siloam Springs, AR 72761
MLS# 1362008Listed by: KELLER WILLIAMS MARKET PRO REALTY BRANCH OFFICE - New
 $199,900Active3 beds 1 baths1,221 sq. ft.
413 S Wright Street, Siloam Springs, AR 72761
MLS# 1362180Listed by: COLDWELL BANKER HARRIS MCHANEY & FAUCETTE -FAYETTE - New
 $775,000Active4 beds 4 baths3,144 sq. ft.
17444 Highway 16, Siloam Springs, AR 72761
MLS# 1361999Listed by: CRYE-LEIKE REALTORS, GENTRY


Protect your home and budget from life's surprises with an Assurant Home Warranty, backed by a partner that supports you through every step of homeownership. Explore Plans.
©2026 Century 21 Real Estate LLC. All rights reserved. CENTURY 21®, the CENTURY 21 Logo and C21® are service marks owned by Century 21 Real Estate LLC. Century 21 Real Estate LLC fully supports the principles of the Fair Housing Act and the Equal Opportunity Act. Each office is independently owned and operated. Listing information is deemed reliable but not guaranteed accurate.