707 S Wright Street, Siloam Springs, AR 72761
Local realty services provided by:CENTURY 21 Action Realty
Listed by: eduardo sierra
Office: mcmullen realty group
MLS#:1355928
Source:AR_NWAR
Price summary
- Price:$295,000
- Price per sq. ft.:$206.87
About this home
Beautifully crafted modern home offering 3 bedrooms, 2 full bathrooms. This home features an open-concept layout with a split-bedroom floor plan for added privacy. The spacious kitchen is highlighted by a large island, quartz countertops, a gas range, and a full appliance package including the range, microwave, dishwasher, and refrigerator. Luxury vinyl plank flooring extends throughout the home with no carpet, while abundant storage, custom living room built-ins, LED lighting, and an impressive 8-foot front door add to the home's appeal. The primary bath showcases a floor-to-ceiling tiled shower, creating a clean, modern finish. The garage includes insulated walls and insulated garage doors for enhanced comfort and efficiency. Seller is offering a $5,000 buyer credit, and buyers who choose the preferred lender may qualify for up to an additional $3,000 in lender incentives. Conveniently located near downtown Siloam Springs with easy access to shopping, dining, grocery stores, and everyday amenities....
Contact an agent
Home facts
- Year built:2026
- Subdivision & Development:Cranes Add Siloam Spgs
- Listing ID #:1355928
- Added:50 day(s) ago
- Updated:September 09, 2026 at 03:02 PM
Rooms and interior
- Bedrooms:3
- Total bathrooms:2
- Full bathrooms:2
- Flooring:Luxury Vinyl Plank
- Kitchen Description:Dishwasher, Electric Water Heater, Garbage Disposal, Gas Range, Microwave, Microwave Hood Fan, Pantry, Plumbed For Ice Maker, Refrigerator
- Bedroom Description:Split Bedrooms
- Living area:1,426 sq. ft.
Heating and cooling
- Cooling:Central Air, Electric
- Heating:Central, Electric
- Central air:Yes
Structure and exterior
- Roof:Architectural, Shingle
- Year built:2026
- Building area:1,426 sq. ft.
- Lot area:0.16 Acres
- Lot Features:City Lot, Level
- Construction Materials:Brick, Vinyl Siding
- Exterior Features:Patio
- Foundation Description:Slab
- Levels:1 Story
Utilities
- Water:Public, Water Available
- Sewer:Sewer Available
Finances and disclosures
- Price:$295,000
- Price per sq. ft.:$206.87
- Tax amount:$382
Features and amenities
- Appliances:Dishwasher, Disposal, Electric Water Heater, Gas Range, Microwave, Microwave Hood Fan, Plumbed For Ice Maker, Refrigerator
- Amenities:Pantry, Quartz Counters, Smoke Detectors, Split Bedrooms, Walk-In Closets, Window Blinds, Window Treatments
Parking
- Parking description:Attached, Concrete Driveway, Garage, Garage Door Opener
- Garage:Yes
New listings near 707 S Wright Street
- New
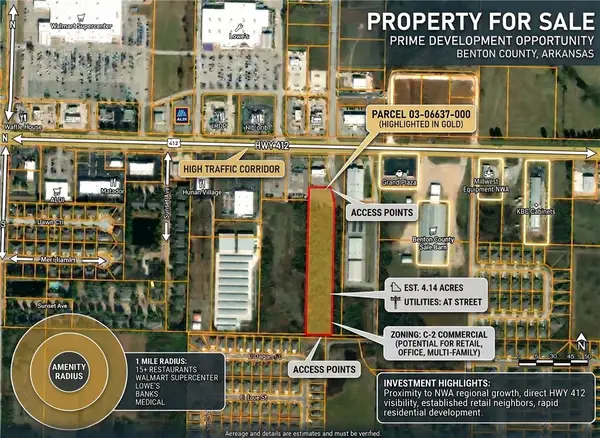 $434,700Active4.14 Acres
0 N N Simon Sager Avenue, Siloam Springs, AR 72761
MLS# 1360737Listed by: WEICHERT, REALTORS GRIFFIN COMPANY BENTONVILLE - New
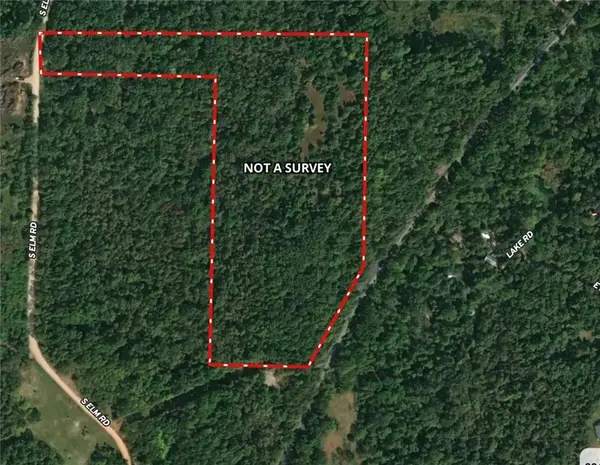 $375,000Active20 Acres
0000 Elm, Siloam Springs, AR 72761
MLS# 1361482Listed by: KELLER WILLIAMS MARKET PRO REALTY - SILOAM SPRINGS - New
 $199,900Active10 Acres
000 Elm, Siloam Springs, AR 72761
MLS# 1361484Listed by: KELLER WILLIAMS MARKET PRO REALTY - SILOAM SPRINGS - New
 $185,000Active10 Acres
00 Mt Olive, Siloam Springs, AR 72761
MLS# 1361479Listed by: KELLER WILLIAMS MARKET PRO REALTY - SILOAM SPRINGS - New
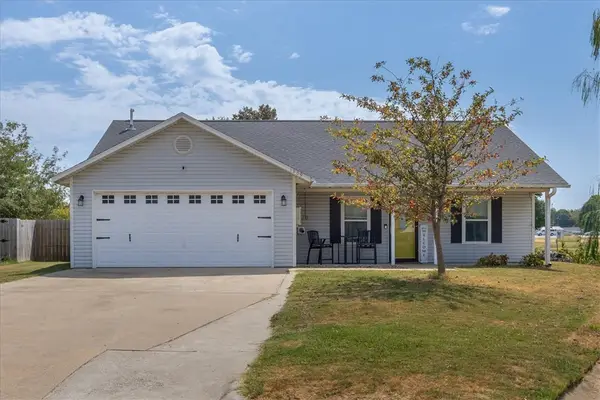 $219,999Active3 beds 2 baths1,292 sq. ft.
1209 Brentwood Lane, Siloam Springs, AR 72761
MLS# 1361023Listed by: KELLER WILLIAMS MARKET PRO REALTY BRANCH OFFICE - New
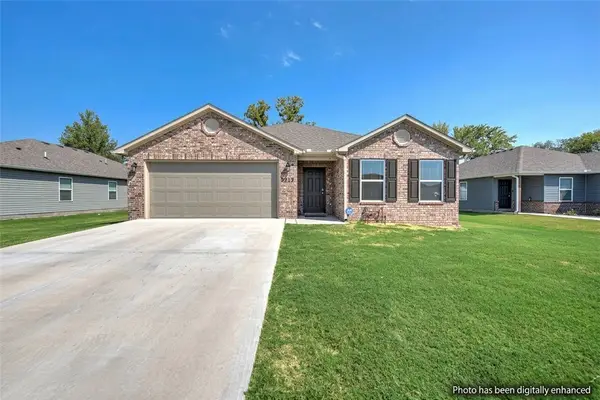 $289,000Active3 beds 2 baths1,739 sq. ft.
3213 E Hagen Street, Siloam Springs, AR 72761
MLS# 1360650Listed by: KELLER WILLIAMS MARKET PRO REALTY BRANCH OFFICE - New
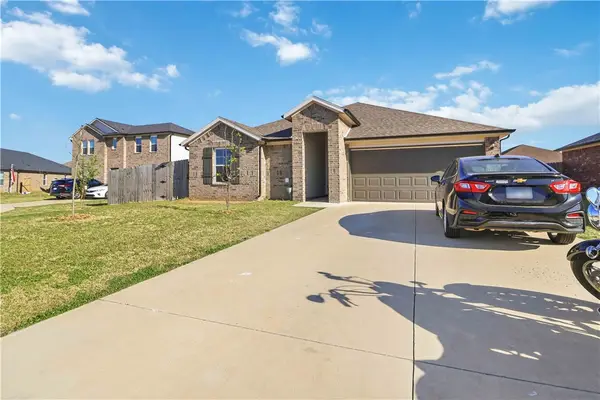 $260,000Active3 beds 2 baths1,277 sq. ft.
611 W Cattleman Court, Siloam Springs, AR 72761
MLS# 1361378Listed by: EXIT TAYLOR REAL ESTATE - Open Sun, 2 to 4pmNew
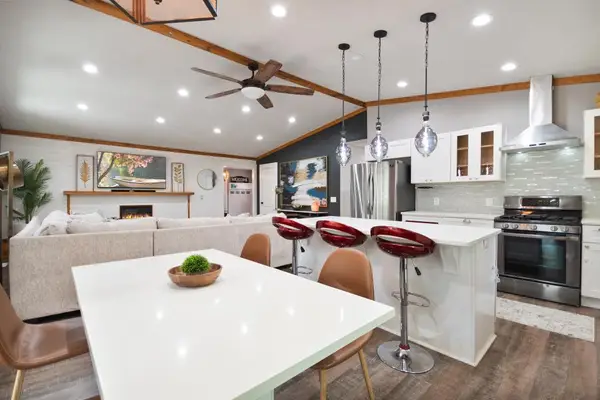 $288,000Active3 beds 2 baths1,958 sq. ft.
224 Jan Lynn Street, Siloam Springs, AR 72761
MLS# 1361368Listed by: UPTOWN REAL ESTATE - New
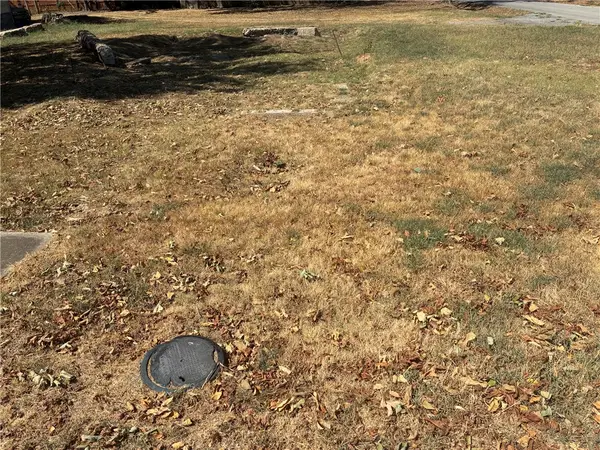
 $65,000Active0.25 Acres
602 Washington Street, Siloam Springs, AR 72761
MLS# 1361054Listed by: CENTURY 21 LYONS & ASSOCIATES 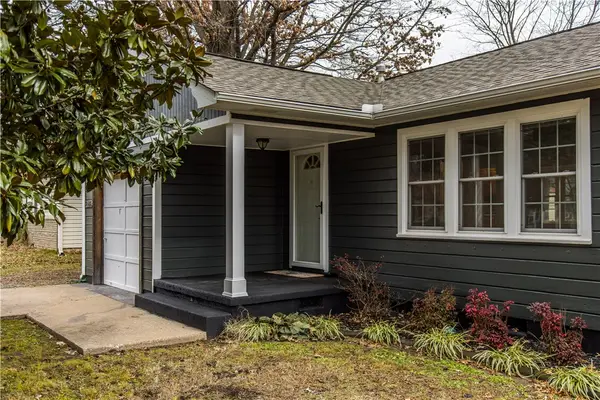 $219,000Pending2 beds 1 baths1,080 sq. ft.
315 S Seward, Siloam Springs, AR 72761
MLS# 1360767Listed by: MCGRAW REALTORS


Protect your home and budget from life's surprises with an Assurant Home Warranty, backed by a partner that supports you through every step of homeownership. Explore Plans.
©2026 Century 21 Real Estate LLC. All rights reserved. CENTURY 21®, the CENTURY 21 Logo and C21® are service marks owned by Century 21 Real Estate LLC. Century 21 Real Estate LLC fully supports the principles of the Fair Housing Act and the Equal Opportunity Act. Each office is independently owned and operated. Listing information is deemed reliable but not guaranteed accurate.