902 W Harvard Street, Siloam Springs, AR 72761
Local realty services provided by:CENTURY 21 Lyons & Associates Real Estate
Listed by:
 Katie Rennard(479) 524 - 2100CENTURY 21 Lyons & Associates Real Estate
Office: century 21 lyons & associates
MLS#:1360501
Source:AR_NWAR
Price summary
- Price:$235,000
- Price per sq. ft.:$137.35
About this home
This home has been lovingly cared for by a family who have filled it with happiness and good times. 1711 square feet of living space with 4 bedrooms and two baths, it is just waiting for its next chapter. New architectural shingles, metal patio roof and gutters outside and updated bathrooms. Living area and bedrooms have waterproof luxury vinyl plank and engineered wood flooring. The kitchen/dining area features a bar area/coffee bar or whatever its new owners envision! The fenced back yard with a covered patio is a really nice outdoor area the whole family can enjoy. At the end of the street you can step onto one of the area trails for a walk or bike ride. Close to schools and shopping.
Contact an agent
Home facts
- Year built:1970
- Subdivision & Development:Youngs Sub Siloam Spgs
- Listing ID #:1360501
- Added:7 day(s) ago
- Updated:September 06, 2026 at 02:44 PM
Rooms and interior
- Bedrooms:4
- Total bathrooms:2
- Full bathrooms:2
- Flooring:Laminate, Simulated Wood, Tile
- Kitchen Description:Electric Range, Gas Water Heater, Granite Counters, Microwave, Microwave Hood Fan, Plumbed For Ice Maker
- Living area:1,711 sq. ft.
Heating and cooling
- Cooling:Central Air, Electric
- Heating:Central, Gas
- Central air:Yes
Structure and exterior
- Roof:Asphalt, Shingle
- Year built:1970
- Building area:1,711 sq. ft.
- Lot area:0.24 Acres
- Lot Features:Central Business District, City Lot, Subdivision
- Architectural Style:Traditional
- Construction Materials:Brick
- Exterior Features:Covered, Patio
- Foundation Description:Slab
- Levels:1 Story
Utilities
- Water:Public, Water Available
- Sewer:Sewer Available
Finances and disclosures
- Price:$235,000
- Price per sq. ft.:$137.35
- Tax amount:$766
Features and amenities
- Appliances:Electric Range, Gas Water Heater, Microwave, Microwave Hood Fan, Plumbed For Ice Maker
- Laundry features:Dryer Hookup, Washer Hookup
- Amenities:Ceiling Fans, Granite Counters, Smoke Detectors, Window Blinds, Window Treatments
Parking
- Parking description:Concrete Driveway
New listings near 902 W Harvard Street
- New
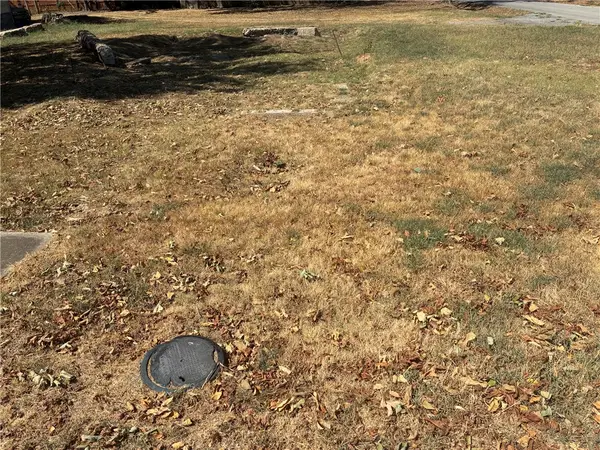
 $65,000Active0.25 Acres
602 Washington Street, Siloam Springs, AR 72761
MLS# 1361054Listed by: CENTURY 21 LYONS & ASSOCIATES 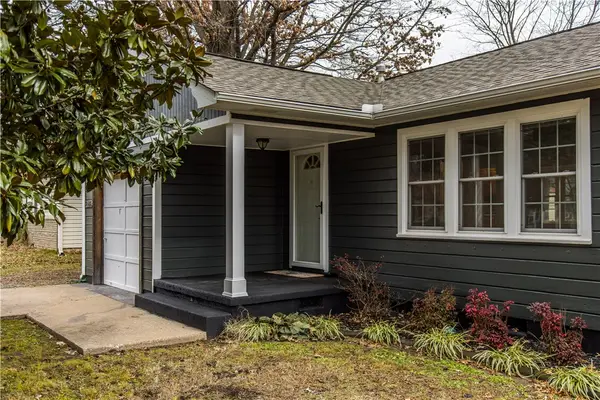 $219,000Pending2 beds 1 baths1,080 sq. ft.
315 S Seward, Siloam Springs, AR 72761
MLS# 1360767Listed by: MCGRAW REALTORS- New
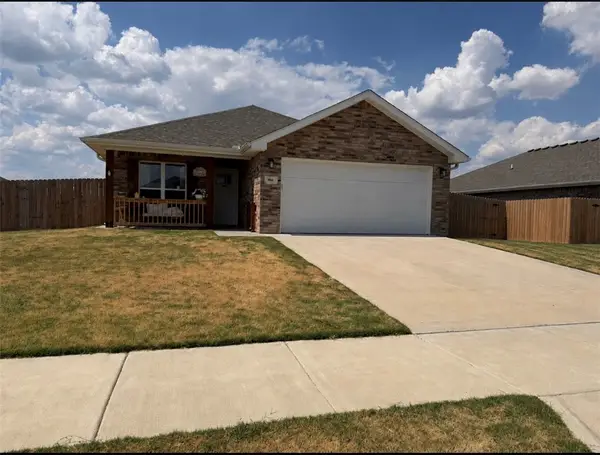 $265,000Active3 beds 2 baths1,252 sq. ft.
904 Sparrow Street, Siloam Springs, AR 72761
MLS# 1360815Listed by: WEICHERT REALTORS - THE GRIFFIN COMPANY SPRINGDALE - New
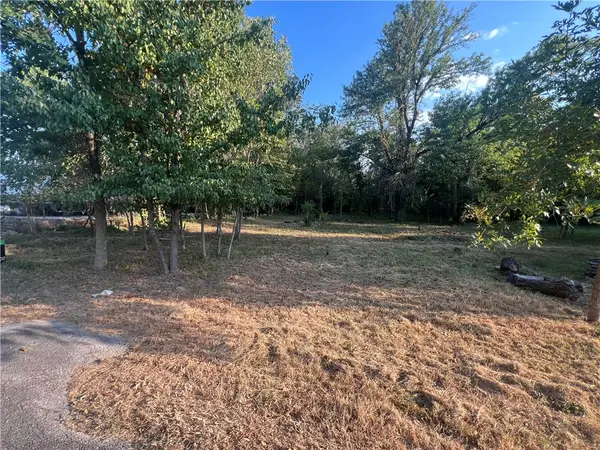 $77,000Active0.54 Acres
906 Harvard Street, Siloam Springs, AR 72761
MLS# 1360697Listed by: EQUITY PARTNERS REALTY - New
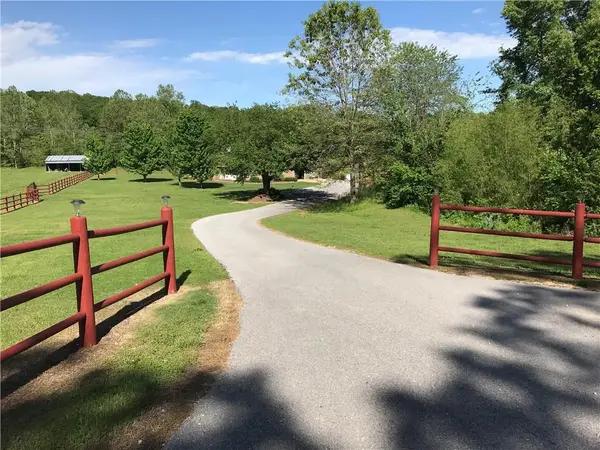
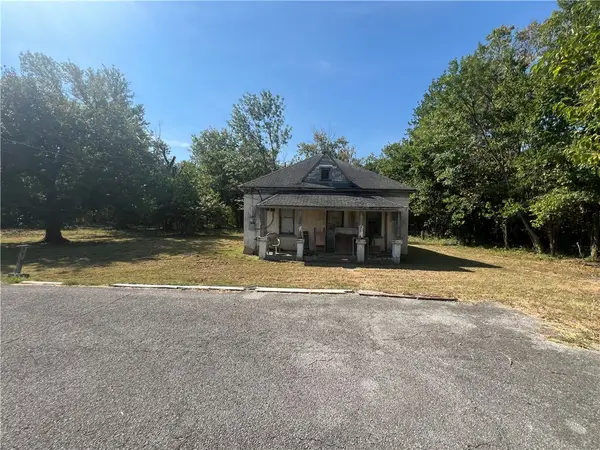 $77,000Active0.56 Acres
Address Withheld By Seller, Siloam Springs, AR 72761
MLS# 1360699Listed by: EQUITY PARTNERS REALTY - New
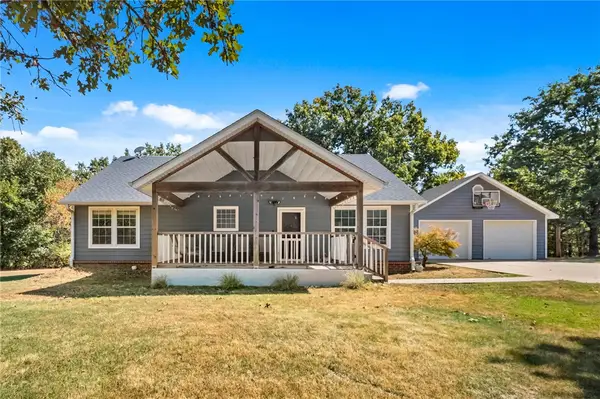
 $625,000Active4 beds 3 baths3,476 sq. ft.
14348 Springtown Road, Siloam Springs, AR 72761
MLS# 1360673Listed by: REAL ASSETS INC - New
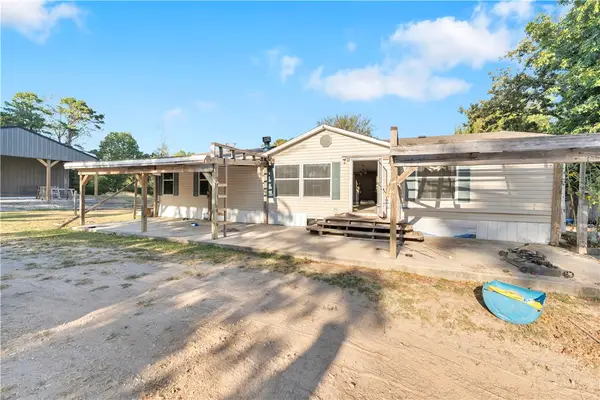
 $440,000Active4 beds 3 baths1,810 sq. ft.
22362 Sawmill Road, Siloam Springs, AR 72761
MLS# 1360573Listed by: CRYE-LEIKE REALTORS, GENTRY - New
 $199,900Active3 beds 2 baths1,600 sq. ft.
3095 Waukesha, Siloam Springs, AR 72761
MLS# 1359463Listed by: PAK HOME REALTY - New
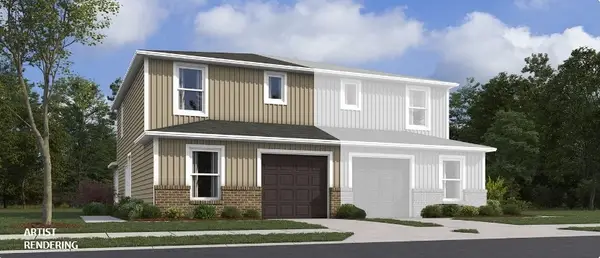 $247,400Active3 beds 3 baths1,430 sq. ft.
505 B W Cloud Drive, Siloam Springs, AR 72761
MLS# 1360460Listed by: RAUSCH COLEMAN REALTY GROUP, LLC


Protect your home and budget from life's surprises with an Assurant Home Warranty, backed by a partner that supports you through every step of homeownership. Explore Plans.
©2026 Century 21 Real Estate LLC. All rights reserved. CENTURY 21®, the CENTURY 21 Logo and C21® are service marks owned by Century 21 Real Estate LLC. Century 21 Real Estate LLC fully supports the principles of the Fair Housing Act and the Equal Opportunity Act. Each office is independently owned and operated. Listing information is deemed reliable but not guaranteed accurate.