91 Michael Lane, Sims, AR 71969
Local realty services provided by:CENTURY 21 Combs & Associates Real Estate
91 Michael Lane,Sims, AR 71969
$324,500
- 3 Beds
- 3 Baths
- 1,392 sq. ft.
- Single family
- Active
Listed by: edwenna rowland
Office: ouachita real estate
MLS#:26030841
Source:AR_CARMLS
Price summary
- Price:$324,500
- Price per sq. ft.:$233.12
About this home
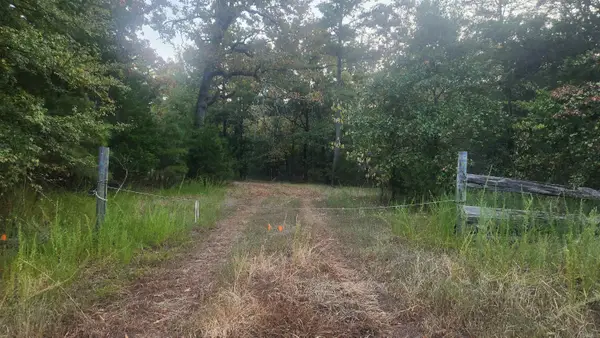
Escape to your own private 20.26-acre sanctuary, uniquely positioned bordering thousands of acres of the Ouachita National Forest on two full sides. This rare property offers unmatched privacy, endless outdoor recreation, and incredible versatility for multi-generational living, a hunting lodge, or a lucrative vacation rental. A comfortable 2-bedroom, 2-bathroom home perfect for full-time living or a primary lodge. A separate 1-bedroom, 1-bathroom cabin tucked away across the woods, providing total privacy for guests, renters, or family members. 30x30 Metal Shop: Fully insulated with concrete floor and electricity—ready for projects, vehicle storage, or a workshop. 5 minutes away from the Ouachita River access road Dragover. This property comes complete with a 4x4 Kubota L3301 tractor with less than 300 hours on it. It includes a front-end loader, box blade, bush hog, and an 18-foot tandem axle bumper pull trailer to handle all your land management needs from day one. Whether you want to hunt out your back door, generate short-term rental income, or create a family compound, the possibilities here are endless....
Contact an agent
Home facts
- Year built:2018
- Subdivision & Development:Metes & Bounds
- Listing ID #:26030841
- Added:48 day(s) ago
- Updated:September 16, 2026 at 02:39 PM
Rooms and interior
- Bedrooms:3
- Total bathrooms:3
- Full bathrooms:3
- Flooring:Laminate, Tile, Wood
- Kitchen Description:Dishwasher, Electric Range, Free-Standing Stove, Microwave, Pantry, Refrigerator-Stays
- Bedroom Description:Primary Bedroom/Main Level
- Living area:1,392 sq. ft.
Heating and cooling
- Cooling:Central Cool-Electric
- Heating:Central Heat-Electric
Structure and exterior
- Roof:Metal
- Year built:2018
- Building area:1,392 sq. ft.
- Lot area:20.26 Acres
- Lot Features:Creek, Level, National Forest Boundaries, Not in Subdivision, River/Lake Area, Rural Property
- Architectural Style:Ranch
- Construction Materials:Metal/Vinyl Siding, Wood
- Exterior Features:Porch
- Foundation Description:Slab
- Levels:1 Story
Schools
- High school:MOUNT IDA
- Elementary school:MOUNT IDA
Utilities
- Water:Water Heater-Electric, Well
- Sewer:Septic
Finances and disclosures
- Price:$324,500
- Price per sq. ft.:$233.12
- Tax amount:$1,325
Features and amenities
- Appliances:Dishwasher, Electric Range, Free-Standing Stove, Microwave
- Laundry features:Dryer-Stays, Laundry Room, Washer-Stays
- Amenities:Sheet Rock, Walk-in Shower, Window Treatments
New listings near 91 Michael Lane
- New
 $112,500Active15 Acres
4682 E Hwy 88, Sims, AR 71969
MLS# 26037463Listed by: OUACHITA REAL ESTATE  $89,000Active1 beds 1 baths312 sq. ft.
660 Barber Road, Sims, AR 71969
MLS# 26035658Listed by: OUACHITA REAL ESTATE
 $549,000Active4 beds 3 baths2,640 sq. ft.
2850 Highway 88, Sims, AR 71969
MLS# 26033453Listed by: CENTURY 21 PARKER & SCROGGINS REALTY - SHERIDAN $125,000Active6.72 Acres
TBD Hwy 298, Sims, AR 71969
MLS# 26012529Listed by: CADDO RIVER REALTY, INC. BRANCH OFFICE $8,500Active0.26 Acres
TBD Overcrest Dr, Sims, AR 71969
MLS# 25019768Listed by: OUACHITA REAL ESTATE $225,000Active20.32 Acres
XXX Triple River Road, Sims, AR 71969
MLS# 25011524Listed by: CADDO RIVER REALTY, INC. BRANCH OFFICE $759,900Active79 Acres
207 Rains Lane, Sims, AR 71969
MLS# 25037019Listed by: CADDO RIVER REALTY, INC. BRANCH OFFICE


Protect your home and budget from life's surprises with an Assurant Home Warranty, backed by a partner that supports you through every step of homeownership. Explore Plans.
©2026 Century 21 Real Estate LLC. All rights reserved. CENTURY 21®, the CENTURY 21 Logo and C21® are service marks owned by Century 21 Real Estate LLC. Century 21 Real Estate LLC fully supports the principles of the Fair Housing Act and the Equal Opportunity Act. Each office is independently owned and operated. Listing information is deemed reliable but not guaranteed accurate.