1002 S Broadway Street, Smackover, AR 71762
Local realty services provided by:CENTURY 21 United
1002 S Broadway Street,Smackover, AR 71762
$127,800
- 2 Beds
- 1 Baths
- - sq. ft.
- Single family
- Sold
Listed by:
 David Bridges(870) 314 - 1658CENTURY 21 United
Office: century 21 united
MLS#:26025344
Source:AR_CARMLS
Sorry, we are unable to map this address
Price summary
- Price:$127,800
About this home
Welcome home to this inviting 2-Bedroom , 1-Bath residence offering 1,246 square feet of comfortable living space. Situated on a corner lot, this property provides added privacy, extra yard space, and excellent curb appeal.
Contact an agent
Home facts
- Subdivision & Development:ORIGINAL SMACKOVER
- Listing ID #:26025344
- Added:81 day(s) ago
- Updated:September 13, 2026 at 06:28 AM
Rooms and interior
- Bedrooms:2
- Total bathrooms:1
- Full bathrooms:1
- Flooring:Carpet, Vinyl
- Dining Description:Kitchen/Dining Combo
- Kitchen Description:Dishwasher, Free-Standing Stove, Refrigerator-Stays
- Bedroom Description:2 Bedrooms Same Level
Heating and cooling
- Cooling:Central Cool-Electric
- Heating:Central Heat-Electric
Structure and exterior
- Roof:3 Tab Shingles
- Lot Features:Corner Lot, Level
- Architectural Style:Ranch
- Construction Materials:Cypress
- Levels:1 Story
Utilities
- Water:Water-Public
- Sewer:Sewer-Public
Finances and disclosures
- Price:$127,800
Features and amenities
- Appliances:Dishwasher, Free-Standing Stove
Parking
- Parking description:Carport, Two Car
New listings near 1002 S Broadway Street
- New
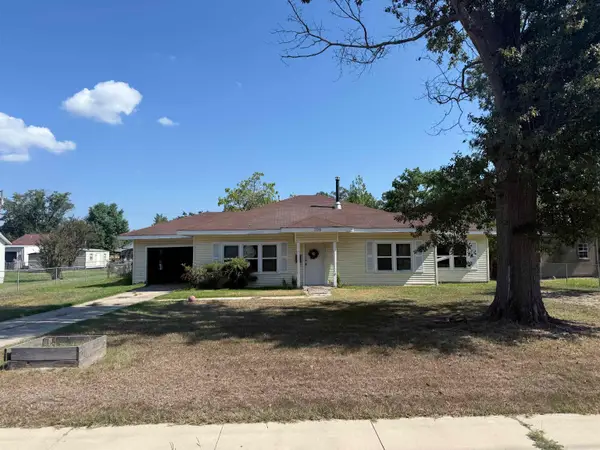 $119,900Active3 beds 2 baths1,434 sq. ft.
208 W 8th St, Smackover, AR 71762
MLS# 26037131Listed by: KO REALTY GROUP - New
 $495,000Active5 beds 5 baths4,438 sq. ft.
21 Pleasant Oaks Drive, Smackover, AR 71762
MLS# 26037017Listed by: SOUTHERN REALTY GROUP 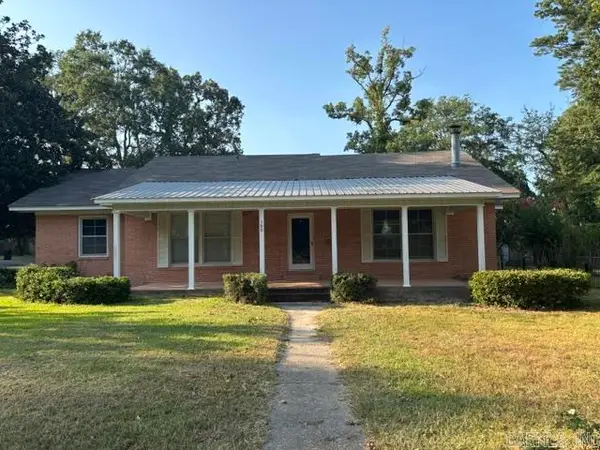 $220,000Active3 beds 2 baths2,532 sq. ft.
100 E 13th Street, Smackover, AR 71762
MLS# 26035693Listed by: JAN'S REALTY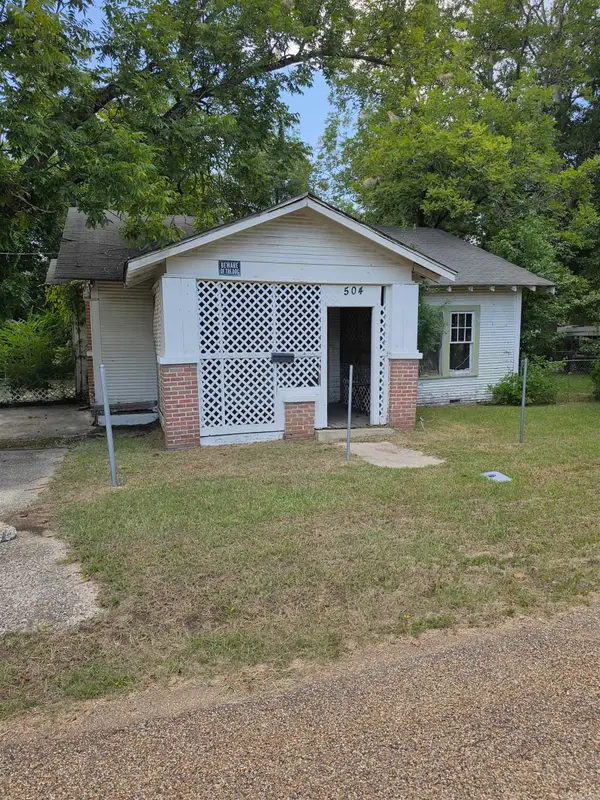
 $10,000Active3 beds 1 baths1,366 sq. ft.
504 E 9th St, Smackover, AR 71762
MLS# 26034489Listed by: CENTURY 21 UNITED $74,900Active2 beds 1 baths1,080 sq. ft.
210 W 14th Street, Smackover, AR 71762
MLS# 26028587Listed by: GRIFFIN REALTORS $240,000Active4 beds 2 baths2,148 sq. ft.
400 W 14th, Smackover, AR 71762
MLS# 26023329Listed by: KEITH AND COMPANY REALTY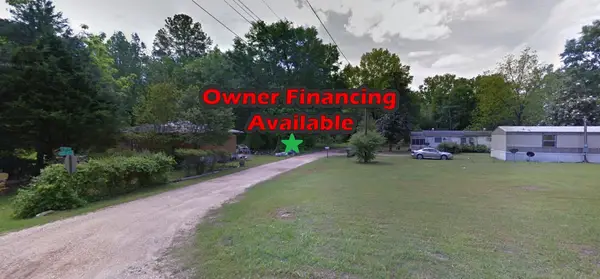 $5,500Active0.34 Acres
Lots 2-3 Poplar Street, Other, Ar 71762
MLS# 40207796Listed by: PREMIER REALTY GROUP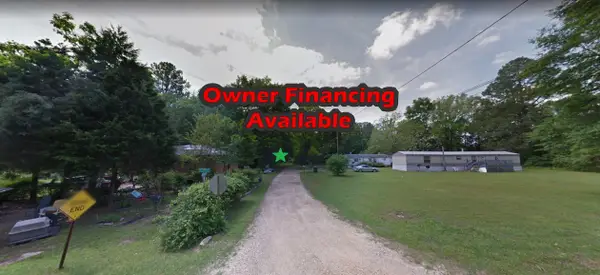 $3,300Active0.17 Acres
0 Poplar Street, Other, Ar 71762
MLS# 80729214Listed by: PREMIER REALTY GROUP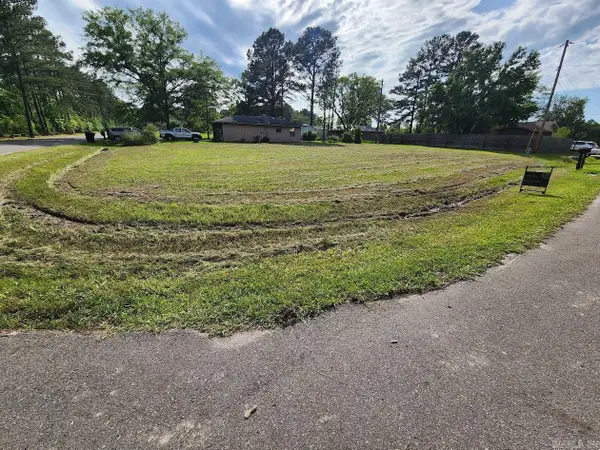 $33,500Active0 Acres
21 Lot, Smackover, AR 71762
MLS# 26019355Listed by: CENTURY 21 UNITED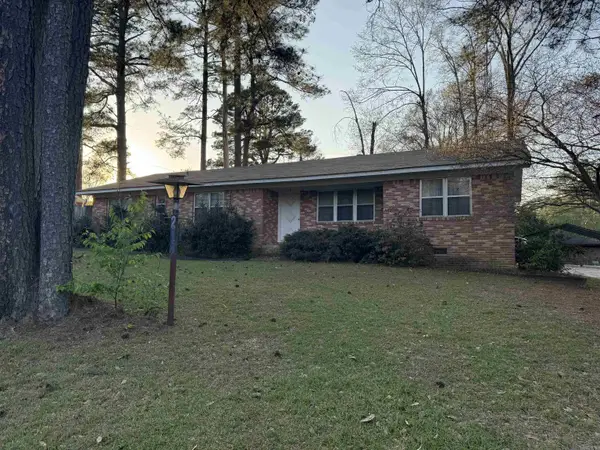 $199,000Active4 beds 2 baths2,138 sq. ft.
216 W 14th St, Smackover, AR 71762
MLS# 26014639Listed by: CENTURY 21 UNITED


Protect your home and budget from life's surprises with an Assurant Home Warranty, backed by a partner that supports you through every step of homeownership. Explore Plans.
©2026 Century 21 Real Estate LLC. All rights reserved. CENTURY 21®, the CENTURY 21 Logo and C21® are service marks owned by Century 21 Real Estate LLC. Century 21 Real Estate LLC fully supports the principles of the Fair Housing Act and the Equal Opportunity Act. Each office is independently owned and operated. Listing information is deemed reliable but not guaranteed accurate.