
201 Lawrence Road 106, Smithville, AR 72466
Local realty services provided by:CENTURY 21 H.S.V. Realty
201 Lawrence Road 106,Smithville, AR 72466
$319,900
- 3 Beds
- 2 Baths
- 2,128 sq. ft.
- Mobile / Manufactured
- Active
Listed by: christina ferguson
Office: ferguson realty group
MLS#:26031297
Source:AR_CARMLS
Price summary
- Price:$319,900
- Price per sq. ft.:$150.33
About this home
Escape to the country with this beautiful home situated on approximately 40± acres along a paved road! Offering the perfect blend of comfort and functionality, this property features a spacious floor plan with a large living room, a dedicated office, bright sunroom, and an oversized primary suite designed for relaxation. The kitchen is highlighted by beautiful granite countertops and ample workspace, making it ideal for everyday living or entertaining. Step outside to enjoy the fenced backyard, while the shop provides plenty of room for hobbies, equipment, or extra storage. A whole-home generator offers added peace of mind, and the storm shelter provides extra security during severe weather. The 40± acres offer endless possibilities for livestock, hunting, recreation, or simply enjoying the quiet beauty of country living. Whether you're looking for a family home, hobby farm, or private retreat, this property delivers the space, freedom, and country lifestyle you've been searching for. Don't miss this rare opportunity to own your own slice of the countryside—schedule your private showing today!...
Contact an agent
Home facts
- Year built:2006
- Subdivision & Development:Metes & Bounds
- Listing ID #:26031297
- Added:1 day(s) ago
- Updated:August 01, 2026 at 02:36 PM
Rooms and interior
- Bedrooms:3
- Total bathrooms:2
- Full bathrooms:2
- Flooring:Laminate, Tile
- Dining Description:Breakfast Bar, Kitchen/Dining Combo
- Kitchen Description:Dishwasher, Electric Range
- Bedroom Description:3 Bedrooms Same Level, Primary Bedroom/Main Level
- Living area:2,128 sq. ft.
Heating and cooling
- Cooling:Central Cool-Electric
- Heating:Central Heat-Electric
Structure and exterior
- Roof:Metal
- Year built:2006
- Building area:2,128 sq. ft.
- Lot area:40 Acres
- Lot Features:Sloped
- Architectural Style:Ranch
- Exterior Features:Deck
- Foundation Description:Crawl Space
- Levels:1 Story
Utilities
- Sewer:Septic
Finances and disclosures
- Price:$319,900
- Price per sq. ft.:$150.33
- Tax amount:$954 (2024)
Features and amenities
- Appliances:Dishwasher, Electric Range
- Laundry features:Laundry Room
Parking
- Parking description:Carport, Detached
New listings near 201 Lawrence Road 106
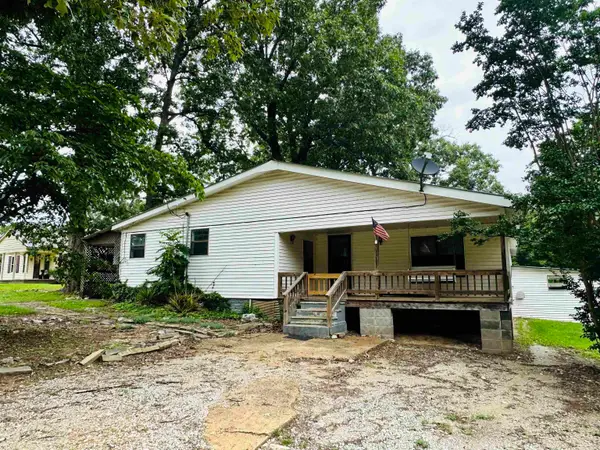 $84,900Active3 beds 2 baths1,990 sq. ft.
11 Lawrence, Smithville, AR 72466
MLS# 26028253Listed by: DUSTIN WHITE REALTY $400,000Active132 Acres
709 Lawrence Road 145, Smithville, AR 72466
MLS# 10130619Listed by: EXP REALTY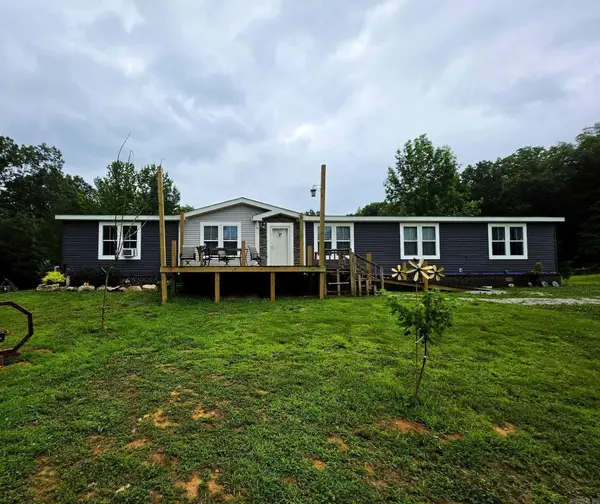 $519,900Active4 beds 2 baths2,400 sq. ft.
38 Allen Road, Smithville, AR 72466
MLS# 26023070Listed by: SEIBERT REAL ESTATE $249,900Active63 Acres
0 Nelsonville Road, Smithville, AR 72466
MLS# 26016741Listed by: CHOICE REALTY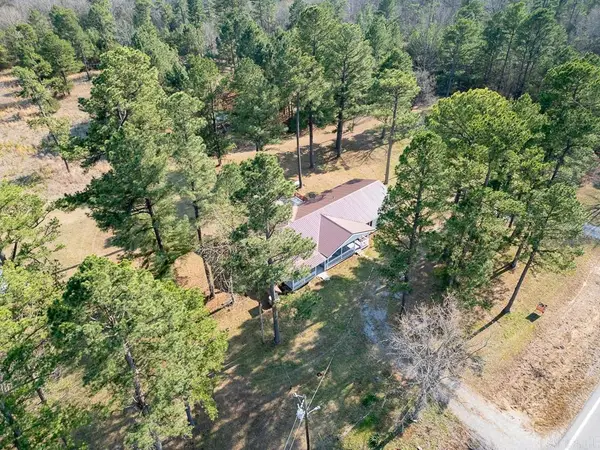 $495,000Active4 beds 3 baths2,324 sq. ft.
Address Withheld By Seller, Smithville, AR 72466
MLS# 26012487Listed by: MIDWEST LAND GROUP, LLC $799,900Active5 beds 4 baths5,407 sq. ft.
910 Nelsonville Road, Smithville, AR 72466
MLS# 25047797Listed by: CHOICE REALTY $349,900Active3 beds 3 baths1,982 sq. ft.
800 Strawberry River Road, Smithville, AR 72466
MLS# 25047214Listed by: MOSSY OAK PROPERTIES SELLING ARKANSAS $440,000Active3 beds 3 baths1,982 sq. ft.
800 Strawberry River Road, Smithville, AR 72466
MLS# 25046972Listed by: MOSSY OAK PROPERTIES SELLING ARKANSAS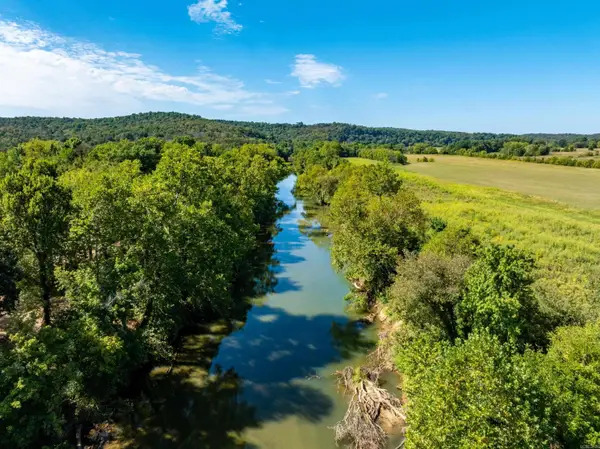 $599,000Active130 Acres
0 Stanfield Road, Smithville, AR 72466
MLS# 25037058Listed by: MOSSY OAK PROPERTIES SELLING ARKANSAS


Protect your home and budget from life's surprises with an Assurant Home Warranty, backed by a partner that supports you through every step of homeownership. Explore Plans.
©2026 Century 21 Real Estate LLC. All rights reserved. CENTURY 21®, the CENTURY 21 Logo and C21® are service marks owned by Century 21 Real Estate LLC. Century 21 Real Estate LLC fully supports the principles of the Fair Housing Act and the Equal Opportunity Act. Each office is independently owned and operated. Listing information is deemed reliable but not guaranteed accurate.