
175 Jl Loop, Southside, AR 72501
Local realty services provided by:CENTURY 21 H.S.V. Realty
Listed by: sarah perkins
Office: mossy oak properties selling arkansas - southside
MLS#:26034238
Source:AR_CARMLS
Price summary
- Price:$399,900
- Price per sq. ft.:$215.81
About this home
THERE’S MORE OUT BACK Welcome to 175 JL Loop in Southside’s Buffalo Creek Estates, where quality craftsmanship meets a setup, you don’t find every day. Built in 2021 by Fisher Construction, this 3-bedroom, 2-bath Craftsman-style home sits on approximately 0.48± acres and offers stylish finishes, generous storage, and an oversized walk-in shower with a built-in Bluetooth speaker. But the real surprise is a detached building with approximately 385± sq. ft. of shop/garage space PLUS a 352± sq. ft. one-bedroom apartment with its own electric meter. Use it for guests, extended family, a private office, or that teenager you love dearly but would rather not smell from across the hall. The fenced backyard also features a hot tub, pull-through RV/trailer access, decked attic storage, and plenty of room to enjoy the outdoors. Southside School district is ready to welcome your kids with its brand facility. Conveniently located just minutes from Batesville, this home offers the space, quality, and versatility that make it truly stand out....
Contact an agent
Home facts
- Year built:2021
- Subdivision & Development:BUFFALO CREEK ESTATES
- Listing ID #:26034238
- Added:54 day(s) ago
- Updated:October 15, 2026 at 03:50 PM
Rooms and interior
- Bedrooms:3
- Total bathrooms:2
- Full bathrooms:2
- Flooring:Vinyl
- Dining Description:Breakfast Bar, Eat-In Kitchen, Separate Dining Room
- Kitchen Description:Double Oven, Pantry, Surface Range
- Bedroom Description:Guest Bedroom Apart, Primary Bedroom Apart
- Living area:1,853 sq. ft.
Structure and exterior
- Roof:Architectural Shingle
- Year built:2021
- Building area:1,853 sq. ft.
- Lot area:0.48 Acres
- Lot Features:Cleared, Corner Lot, In Subdivision, Level, River/Lake Area
- Architectural Style:Craftsman
- Construction Materials:Brick & Frame Combo
- Exterior Features:Covered Patio, Guttering, Patio, Porch, Video Surveillance
- Foundation Description:Slab
- Levels:1 Story
Utilities
- Water:Water-Public
- Sewer:Sewer-Public
Finances and disclosures
- Price:$399,900
- Price per sq. ft.:$215.81
- Tax amount:$1,714 (2025)
Features and amenities
- Appliances:Surface Range
- Laundry features:Laundry Room
- Amenities:Floored Attic, Walk-In Closet(s), Walk-in Shower
- Pool features:Hot Tub/Spa
Parking
- Parking description:Detached, Garage, Garage Apartment, RV Parking, Rear Entry, Side Entry, Two Car
New listings near 175 Jl Loop
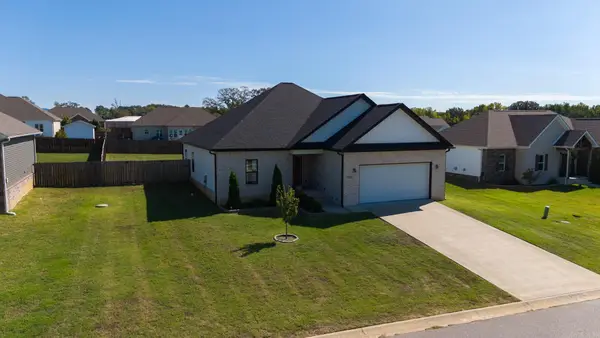 $282,900Active3 beds 2 baths1,849 sq. ft.
120 Sarah Grace, Southside, AR 72501
MLS# 26039507Listed by: GATEWAY PROPERTIES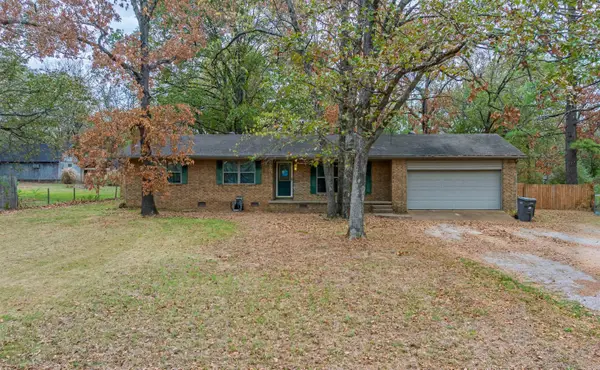 $179,000Active3 beds 2 baths1,334 sq. ft.
102 Boyd Road, Southside, AR 72501
MLS# 26039319Listed by: VENTURE REALTY GROUP - BATESVILLE $139,900Active3 beds 3 baths2,510 sq. ft.
2 Triangle Lane, Southside, AR 72501
MLS# 26037109Listed by: VENTURE REALTY GROUP - BATESVILLE $115,000Active2 beds 1 baths1,025 sq. ft.
20 Twig Road, Southside, AR 72501
MLS# 26035017Listed by: RICH REALTY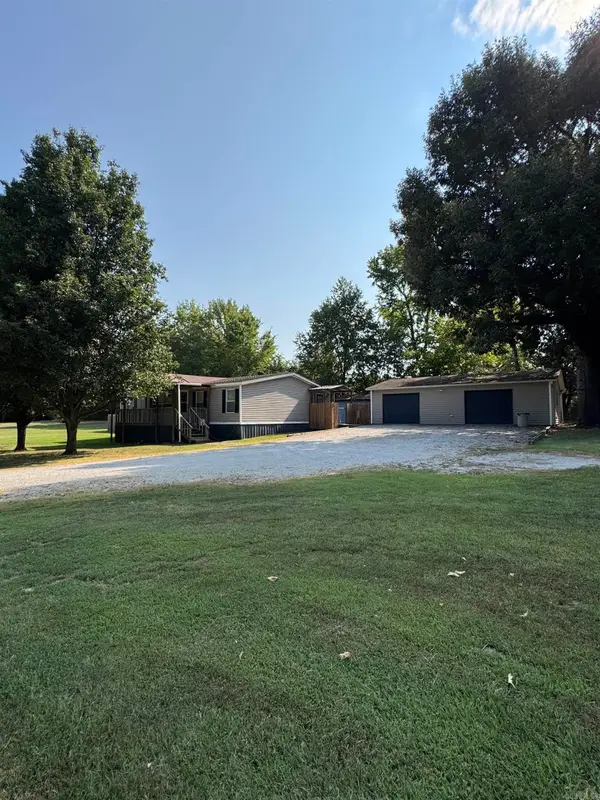 $180,000Active3 beds 2 baths1,488 sq. ft.
40 Tony Lane, Batesville, AR 72501
MLS# 26032472Listed by: RE/MAX ADVANTAGE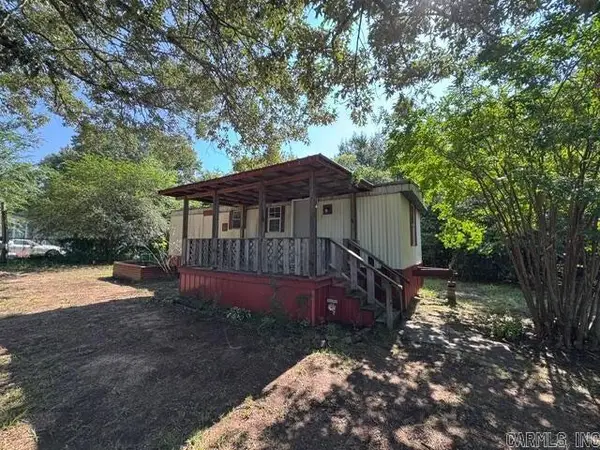 $52,500Active2 beds 1 baths560 sq. ft.
70 Reed Street, Batesville, AR 72501
MLS# 26031940Listed by: CHOICE REALTY $32,500Active0.56 Acres
95 Reed, Batesville, AR 72501
MLS# 26031941Listed by: CHOICE REALTY $2,500,000Active-- beds -- baths25,000 sq. ft.
12 Lumpkin Drive, Batesville, AR 72501
MLS# 26030466Listed by: COOK AND COMPANY $375,000Active3 beds 3 baths2,512 sq. ft.
37 Chamblee Circle, Southside, AR 72501
MLS# 26028958Listed by: GATEWAY PROPERTIES


Protect your home and budget from life's surprises with an Assurant Home Warranty, backed by a partner that supports you through every step of homeownership. Explore Plans.
©2026 Century 21 Real Estate LLC. All rights reserved. CENTURY 21®, the CENTURY 21 Logo and C21® are service marks owned by Century 21 Real Estate LLC. Century 21 Real Estate LLC fully supports the principles of the Fair Housing Act and the Equal Opportunity Act. Each office is independently owned and operated. Listing information is deemed reliable but not guaranteed accurate.