
1007 Mayes Avenue, Springdale, AR 72762
Local realty services provided by:CENTURY 21 Lyons & Associates Real Estate
Listed by: jennifer m. sims
Office: lindsey & associates inc
MLS#:1366917
Source:AR_NWAR
Price summary
- Price:$225,000
- Price per sq. ft.:$184.58
About this home
Welcome home to Mayes Street in the middle of Springdale where you are close to schools, shopping and restaurants but off the beaten path. This 1957 ranch house offers a flexible split floorplan with 3 bedrooms and 2 full bathrooms. Large living area with eat-in kitchen complete with gas range. A separate laundry room features an exterior door that opens to the large, fenced backyard. Updated LVP flooring and newer HVAC.
Contact an agent
Home facts
- Year built:1957
- Subdivision & Development:Mayes Add
- Listing ID #:1366917
- Added:1 day(s) ago
- Updated:November 04, 2026 at 12:39 PM
Rooms and interior
- Bedrooms:3
- Total bathrooms:2
- Full bathrooms:2
- Flooring:Luxury Vinyl Plank, Tile
- Kitchen Description:Dishwasher, Gas Range, Gas Water Heater
- Bedroom Description:Split Bedrooms
- Basement:Yes
- Basement Description:Crawl Space
- Living area:1,219 sq. ft.
Heating and cooling
- Cooling:Central Air
- Heating:Gas
- Central air:Yes
Structure and exterior
- Roof:Architectural, Shingle
- Year built:1957
- Building area:1,219 sq. ft.
- Lot area:0.2 Acres
- Lot Features:Central Business District, Near Park, Subdivision
- Architectural Style:Ranch
- Construction Materials:Vinyl Siding
- Exterior Features:Porch
- Foundation Description:Crawlspace
- Levels:1 Story
Utilities
- Water:Public, Water Available
- Sewer:Public Sewer, Sewer Available
Finances and disclosures
- Price:$225,000
- Price per sq. ft.:$184.58
- Tax amount:$1,194
Features and amenities
- Appliances:Dishwasher, Gas Range, Gas Water Heater
- Laundry features:Dryer Hookup, Washer Hookup
- Amenities:Ceiling Fans, Smoke Detectors, Split Bedrooms, Window Blinds, Window Treatments
Parking
- Parking description:Unpaved Driveway
New listings near 1007 Mayes Avenue
- New
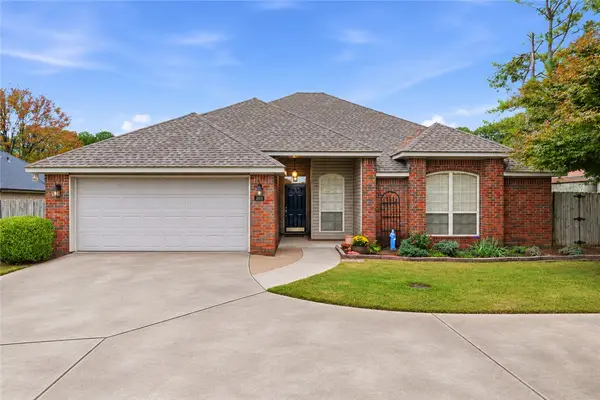 $369,000Active4 beds 2 baths1,762 sq. ft.
2013 Cottage Lane, Springdale, AR 72762
MLS# 1366890Listed by: EXIT REALTY HARPER CARLTON GROUP - New
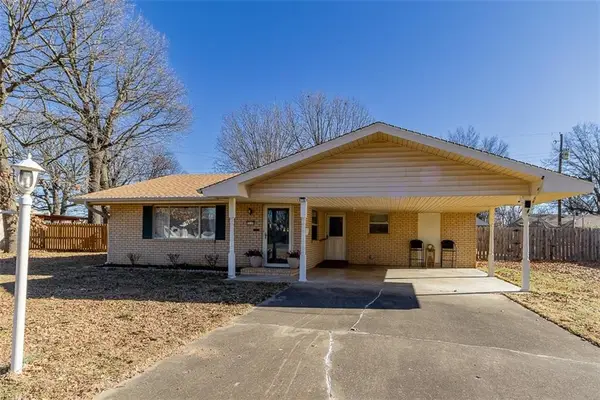 $289,999Active3 beds 2 baths1,363 sq. ft.
1115 Cheyenne Trail, Springdale, AR 72762
MLS# 1366950Listed by: COLDWELL BANKER HARRIS MCHANEY & FAUCETTE -FAYETTE  $564,612Pending5 beds 3 baths2,575 sq. ft.
3992 Parish Avenue, Springdale, AR 72762
MLS# 1366938Listed by: SCHUBER MITCHELL REALTY- Open Sat, 11am to 1pmNew
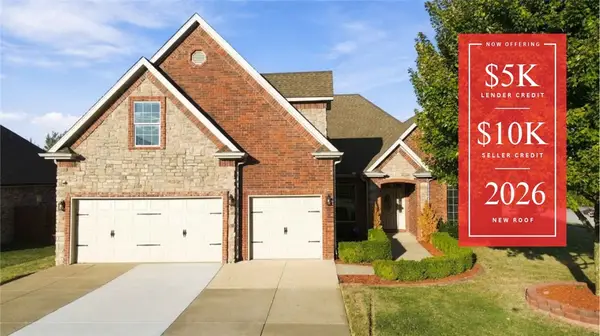 $529,000Active5 beds 4 baths2,966 sq. ft.
5785 Garnet Drive, Springdale, AR 72764
MLS# 1364767Listed by: KELLER WILLIAMS MARKET PRO REALTY - ROGERS BRANCH - New
 $229,500Active3 beds 1 baths1,149 sq. ft.
21361 Griggs Road, Springdale, AR 72762
MLS# 1366869Listed by: LANDMARK REAL ESTATE AND INVESTMENT LLC - New
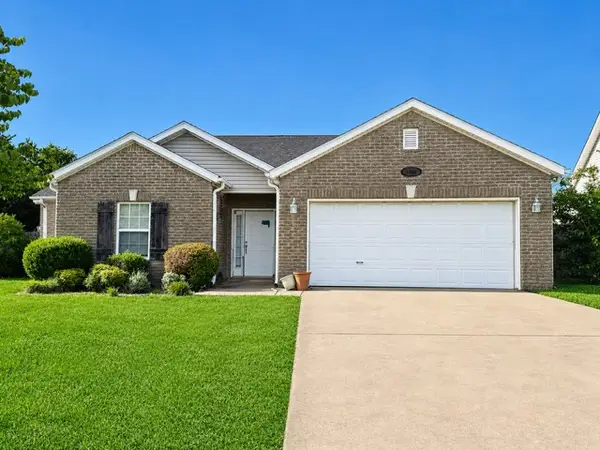 $270,000Active3 beds 2 baths1,363 sq. ft.
3460 Grainger Circle, Springdale, AR 72764
MLS# 1366902Listed by: KELLER WILLIAMS MARKET PRO REALTY BRANCH OFFICE - New
 $305,000Active3 beds 2 baths1,487 sq. ft.
2106 Oak Hill Drive, Springdale, AR 72762
MLS# 1366808Listed by: KELLER WILLIAMS MARKET PRO REALTY BRANCH OFFICE  $380,000Pending2 beds 2 baths1,092 sq. ft.
9902 Fair Lane, Springdale, AR 72762
MLS# 1366803Listed by: STANDARD REAL ESTATE- New
 $218,000Active2 beds 1 baths1,196 sq. ft.
1010 N Virginia Street, Springdale, AR 72764
MLS# 1366777Listed by: WEICHERT REALTORS - THE GRIFFIN COMPANY SPRINGDALE


Protect your home and budget from life's surprises with an Assurant Home Warranty, backed by a partner that supports you through every step of homeownership. Explore Plans.
©2026 Century 21 Real Estate LLC. All rights reserved. CENTURY 21®, the CENTURY 21 Logo and C21® are service marks owned by Century 21 Real Estate LLC. Century 21 Real Estate LLC fully supports the principles of the Fair Housing Act and the Equal Opportunity Act. Each office is independently owned and operated. Listing information is deemed reliable but not guaranteed accurate.