10078 Fair Lane, Springdale, AR 72762
Local realty services provided by:CENTURY 21 Lyons & Associates Real Estate
Listed by: mahmoud chitsazan
Office: remax real estate results
MLS#:1356313
Source:AR_NWAR
Price summary
- Price:$519,000
- Price per sq. ft.:$205.3
About this home
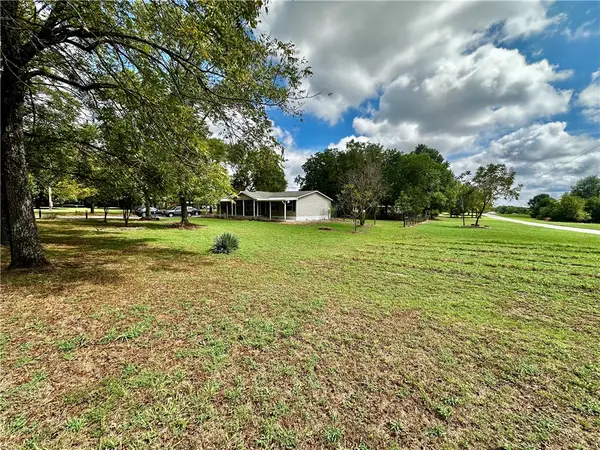
Nestled on 4.01 private, mostly wooded acres in Springdale, just minutes from Cave Springs, this beautifully updated home offers privacy and convenience. The property is accessed by approximately 0.8 miles of unpaved (dirt) road, and the asking price reflects this, offering exceptional value for buyers seeking a beautiful home, acreage, and a peaceful country setting. Featuring 3 bedrooms, 3 bathrooms, including two private ensuite bedrooms, plus a versatile bonus room, this home is ideal for multi-generational living, guests, a home office, or hobbies. Enjoy a cozy fireplace, modern updates, a backyard backing to mature woods, covered patio, BBQ deck, firepit, new privacy fence, and an outbuilding. Easy access to the new XNA Connector (Hwy 612) provides quicker travel to XNA Airport, Bentonville, Rogers, and across Northwest Arkansas while remaining minutes from shopping, dining, and schools.
Contact an agent
Home facts
- Year built:2021
- Subdivision & Development:NA
- Listing ID #:1356313
- Added:52 day(s) ago
- Updated:September 14, 2026 at 08:15 AM
Rooms and interior
- Bedrooms:3
- Total bathrooms:3
- Full bathrooms:3
- Flooring:Carpet, Tile, Wood
- Kitchen Description:Counter Top, Dishwasher, Double Oven, Gas Range, Gas Water Heater, Granite Counters, Microwave, Pantry, Plumbed For Ice Maker
- Bedroom Description:Split Bedrooms
- Living area:2,528 sq. ft.
Heating and cooling
- Cooling:Central Air
- Heating:Central
- Central air:Yes
Structure and exterior
- Roof:Architectural, Shingle
- Year built:2021
- Building area:2,528 sq. ft.
- Lot area:4.01 Acres
- Lot Features:Level, Not In Subdivision, Rural Lot
- Architectural Style:Traditional
- Construction Materials:Brick
- Exterior Features:Deck
- Foundation Description:Slab
- Levels:2 Story
Finances and disclosures
- Price:$519,000
- Price per sq. ft.:$205.3
- Tax amount:$3,169
Features and amenities
- Appliances:Dishwasher, Double Oven, Gas Range, Gas Water Heater, Microwave, Plumbed For Ice Maker
- Laundry features:Dryer Hookup, Washer Hookup
- Amenities:Ceiling Fans, Granite Counters, Pantry, Programmable Thermostat, Split Bedrooms, Walk-In Closets, Window Blinds, Window Treatments
Parking
- Parking description:Attached, Concrete Driveway, Garage, Garage Door Opener
- Garage:Yes
New listings near 10078 Fair Lane
- New

 $481,000Active4 beds 3 baths2,917 sq. ft.
1501 Camino Real, Springdale, AR 72762
MLS# 1361908Listed by: CENTURY 21 LYONS & ASSOCIATES - New
 $199,900Active3 beds 2 baths1,560 sq. ft.
2585 N Mountain Road, Springdale, AR 72764
MLS# 1361935Listed by: KELLER WILLIAMS MARKET PRO REALTY BRANCH OFFICE - New
 $999,500Active4 beds 3 baths2,980 sq. ft.
5438 Hackett Street, Springdale, AR 72762
MLS# 1361912Listed by: THE EXCLUSIVE REAL ESTATE GROUP LLC - New
 $329,900Active3 beds 2 baths1,790 sq. ft.
1106 Bronco Lane, Springdale, AR 72762
MLS# 1361902Listed by: CRYE-LEIKE REALTORS, SPRINGDALE - New
 $289,900Active3 beds 2 baths1,264 sq. ft.
2505 Toni Avenue, Springdale, AR 72762
MLS# 1360361Listed by: BLACK BEAR REAL ESTATE & DEVELOPMENT  $326,000Pending3 beds 2 baths1,451 sq. ft.
4579 Tulip Avenue, Springdale, AR 72764
MLS# 1361889Listed by: D.R. HORTON REALTY OF ARKANSAS, LLC $311,000Pending3 beds 2 baths1,451 sq. ft.
4214 Tulip Avenue, Springdale, AR 72764
MLS# 1361832Listed by: D.R. HORTON REALTY OF ARKANSAS, LLC $305,000Pending3 beds 2 baths1,451 sq. ft.
4117 Tulip Avenue, Springdale, AR 72764
MLS# 1361839Listed by: D.R. HORTON REALTY OF ARKANSAS, LLC $303,000Pending3 beds 2 baths1,350 sq. ft.
4135 Tulip Avenue, Springdale, AR 72764
MLS# 1361843Listed by: D.R. HORTON REALTY OF ARKANSAS, LLC- New
 $789,000Active4 beds 3 baths3,081 sq. ft.
20980 Double Tree Xing, Springdale, AR 72762
MLS# 1361477Listed by: WEICHERT REALTORS - THE GRIFFIN COMPANY SPRINGDALE


Protect your home and budget from life's surprises with an Assurant Home Warranty, backed by a partner that supports you through every step of homeownership. Explore Plans.
©2026 Century 21 Real Estate LLC. All rights reserved. CENTURY 21®, the CENTURY 21 Logo and C21® are service marks owned by Century 21 Real Estate LLC. Century 21 Real Estate LLC fully supports the principles of the Fair Housing Act and the Equal Opportunity Act. Each office is independently owned and operated. Listing information is deemed reliable but not guaranteed accurate.