
1041 Remington Drive, Springdale, AR 72764
Local realty services provided by:CENTURY 21 Action Realty
Upcoming open houses
- Sun, Sep 1302:00 pm - 04:00 pm
Listed by: joseph mckee, ryan russell
Office: equity partners realty
MLS#:1352960
Source:AR_NWAR
Price summary
- Price:$415,000
- Price per sq. ft.:$162.36
About this home
Back on the market. Great investment opportunity in Springdale, AR! New roof in 2026. Each unit is 3 Bedroom and 2 Bathroom with a large open concept living room, kitchen and dining room. Unit B (right unit) is vacant and may be shown. Pending contract fell through at no fault regarding to condition or seller.
Contact an agent
Home facts
- Year built:2007
- Subdivision & Development:Remington Place Springdale
- Listing ID #:1352960
- Added:78 day(s) ago
- Updated:September 09, 2026 at 05:45 PM
Rooms and interior
- Flooring:Carpet, Luxury Vinyl Plank
- Kitchen Description:Gas Water Heater
- Living area:2,556 sq. ft.
Heating and cooling
- Cooling:Central Air
- Heating:Central
- Central air:Yes
Structure and exterior
- Roof:Architectural, Shingle
- Year built:2007
- Building area:2,556 sq. ft.
- Lot area:0.28 Acres
- Lot Features:Cleared, Corner Lot, Near Park
- Construction Materials:Brick, Vinyl Siding
- Foundation Description:Slab
- Levels:1 Story
Finances and disclosures
- Price:$415,000
- Price per sq. ft.:$162.36
- Tax amount:$2,580
Features and amenities
- Appliances:Gas Water Heater
- Amenities:Smoke Detectors
Parking
- Parking description:Attached, Concrete Driveway, Garage, Two Spaces
- Garage:Yes
New listings near 1041 Remington Drive
 $347,500Pending4 beds 2 baths1,694 sq. ft.
1790 Thelma Street, Springdale, AR 72762
MLS# 1361581Listed by: D.R. HORTON REALTY OF ARKANSAS, LLC $348,000Pending4 beds 3 baths1,892 sq. ft.
4278 Orchid Avenue, Springdale, AR 72764
MLS# 1361519Listed by: D.R. HORTON REALTY OF ARKANSAS, LLC- $348,000Pending4 beds 3 baths1,892 sq. ft.
4278 Orchid Avenue, Springdale, AR 72764
MLS# 1361519Listed by: D.R. HORTON REALTY OF ARKANSAS, LLC - $348,000Pending4 beds 3 baths1,892 sq. ft.
4278 Orchid Avenue, Springdale, AR 72764
MLS# 1361519Listed by: D.R. HORTON REALTY OF ARKANSAS, LLC - $348,000Pending4 beds 3 baths1,892 sq. ft.
4278 Orchid Avenue, Springdale, AR 72764
MLS# 1361519Listed by: D.R. HORTON REALTY OF ARKANSAS, LLC 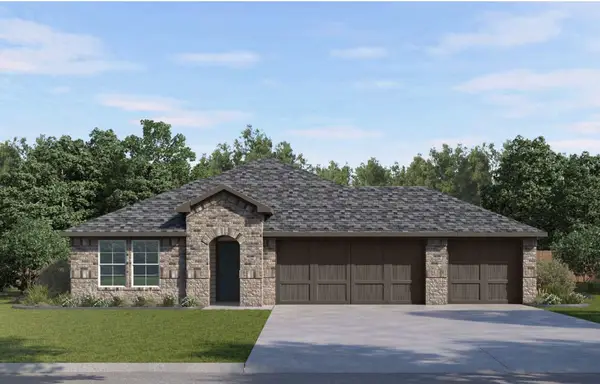 $409,000Pending4 beds 3 baths2,112 sq. ft.
4499 Blossom Avenue, Springdale, AR 72764
MLS# 1361523Listed by: D.R. HORTON REALTY OF ARKANSAS, LLC- $409,000Pending4 beds 3 baths2,112 sq. ft.
4499 Blossom Avenue, Springdale, AR 72764
MLS# 1361523Listed by: D.R. HORTON REALTY OF ARKANSAS, LLC - $409,000Pending4 beds 3 baths2,112 sq. ft.
4499 Blossom Avenue, Springdale, AR 72764
MLS# 1361523Listed by: D.R. HORTON REALTY OF ARKANSAS, LLC - $409,000Pending4 beds 3 baths2,112 sq. ft.
4499 Blossom Avenue, Springdale, AR 72764
MLS# 1361523Listed by: D.R. HORTON REALTY OF ARKANSAS, LLC  $348,000Pending4 beds 3 baths1,892 sq. ft.
4583 Orchid Avenue, Springdale, AR 72764
MLS# 1361525Listed by: D.R. HORTON REALTY OF ARKANSAS, LLC


Protect your home and budget from life's surprises with an Assurant Home Warranty, backed by a partner that supports you through every step of homeownership. Explore Plans.
©2026 Century 21 Real Estate LLC. All rights reserved. CENTURY 21®, the CENTURY 21 Logo and C21® are service marks owned by Century 21 Real Estate LLC. Century 21 Real Estate LLC fully supports the principles of the Fair Housing Act and the Equal Opportunity Act. Each office is independently owned and operated. Listing information is deemed reliable but not guaranteed accurate.