
1106 Ranch Drive, Springdale, AR 72762
Local realty services provided by:CENTURY 21 Lyons & Associates Real Estate
Listed by: kevin maestri
Office: engel & volkers springdale
MLS#:1330642
Source:AR_NWAR
Price summary
- Price:$494,000
- Price per sq. ft.:$150.79
About this home
This well-built brick 1960's ranch is ready for your big family! The split floor plan has 2 huge primary suites, one with a semi-private entrance through the garage, making it perfect for in-laws, college kids, or a renter. It's a one-level home with 4 bedrooms and 3 bedrooms, and you won't believe the storage space! More than 3200 square feet of living space means there's room for everyone, and a 400 square foot sun porch is ready for your hobbies, workout sessions, or indoor gardening adventures. Renovations in 2005-2006 added modern updates to the kitchen and one primary suite, and there is still room for you to add your own aesthetic. New in 2025: roof, water heater and dishwasher, as well as chimney and fireplace upgrades and new carpet in 3 bedrooms. The 3/4 acre lot is shaded by mature trees and includes a flagstone patio, fire pit, and plenty of space for a pool. The quiet neighborhood with wide streets is close to JB Hunt Park and bike-able to trails, library, schools and downtown Springdale....
Contact an agent
Home facts
- Year built:1965
- Subdivision & Development:Sandy Heights
- Listing ID #:1330642
- Added:278 day(s) ago
- Updated:September 24, 2026 at 10:35 AM
Rooms and interior
- Bedrooms:4
- Total bathrooms:3
- Full bathrooms:3
- Flooring:Carpet, Luxury Vinyl Plank, Tile
- Kitchen Description:Dishwasher, Garbage Disposal, Gas Range, Gas Water Heater, Granite Counters, Ice Maker, Microwave, Microwave Hood Fan, Refrigerator
- Bedroom Description:Split Bedrooms
- Basement:Yes
- Living area:3,276 sq. ft.
Heating and cooling
- Cooling:Central Air, Electric
- Heating:Central, Gas
- Central air:Yes
Structure and exterior
- Roof:Architectural, Shingle
- Year built:1965
- Building area:3,276 sq. ft.
- Lot area:0.76 Acres
- Lot Features:City Lot, Level, Near Park, Subdivision
- Architectural Style:Ranch
- Construction Materials:Brick, Masonite
- Exterior Features:Covered, Patio, Porch
- Foundation Description:Slab
- Levels:1 Story
Utilities
- Water:Public, Water Available
- Sewer:Public Sewer, Sewer Available
Finances and disclosures
- Price:$494,000
- Price per sq. ft.:$150.79
- Tax amount:$2,339
Features and amenities
- Appliances:Dishwasher, Disposal, Dryer, Gas Cooktop, Gas Range, Gas Water Heater, Ice Maker, Microwave, Microwave Hood Fan, Refrigerator, Washer
- Laundry features:Dryer, Dryer Hookup, Washer, Washer Hookup
- Amenities:Attic, Ceiling Fans, Granite Counters, Split Bedrooms, Storage, Walk-In Closets
Parking
- Parking description:Attached, Concrete Driveway, Garage
- Garage:Yes
New listings near 1106 Ranch Drive
- New
 $404,500Active4 beds 2 baths1,766 sq. ft.
5396 Annika Avenue, Springdale, AR 72762
MLS# 1363081Listed by: D.R. HORTON REALTY OF ARKANSAS, LLC - New
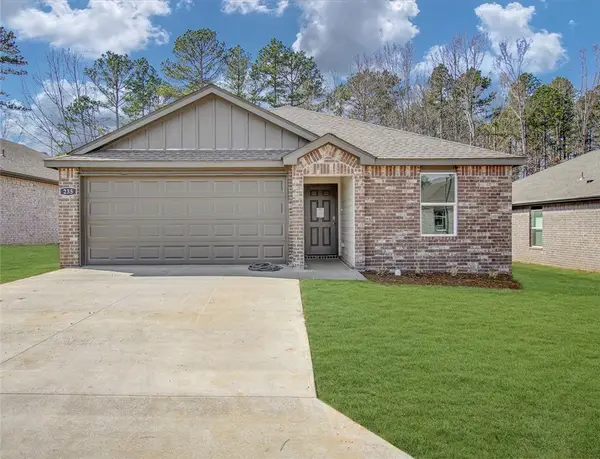 $339,000Active4 beds 2 baths1,516 sq. ft.
1764 Ladawn Avenue, Springdale, AR 72762
MLS# 1363047Listed by: D.R. HORTON REALTY OF ARKANSAS, LLC - New
 $312,000Active3 beds 2 baths1,350 sq. ft.
4400 Orchid Avenue, Springdale, AR 72764
MLS# 1363039Listed by: D.R. HORTON REALTY OF ARKANSAS, LLC 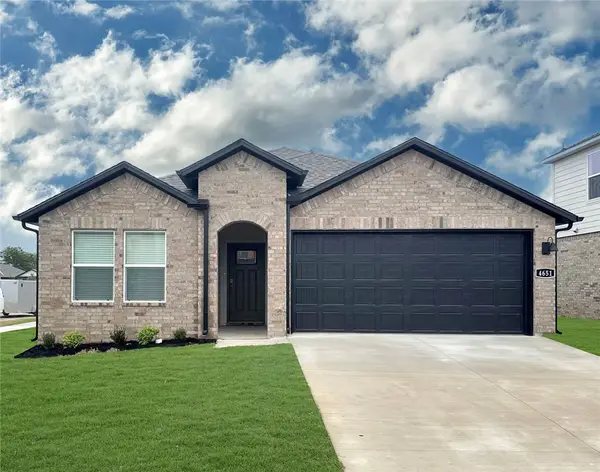 $356,500Pending4 beds 3 baths1,892 sq. ft.
4250 Tulip Avenue, Springdale, AR 72764
MLS# 1363016Listed by: D.R. HORTON REALTY OF ARKANSAS, LLC $342,000Pending4 beds 3 baths1,892 sq. ft.
4197 Orchid Avenue, Springdale, AR 72764
MLS# 1363017Listed by: D.R. HORTON REALTY OF ARKANSAS, LLC- New
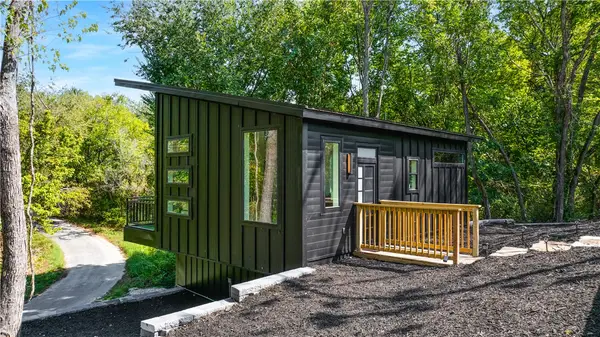 $229,900Active1 beds 2 baths1,114 sq. ft.
20960 Lakeshore Drive, Springdale, AR 72764
MLS# 1362851Listed by: COLLIER & ASSOCIATES- ROGERS BRANCH  $349,000Pending5 beds 3 baths2,129 sq. ft.
3802 Crescent Springs Avenue, Springdale, AR 72764
MLS# 1362978Listed by: D.R. HORTON REALTY OF ARKANSAS, LLC- New
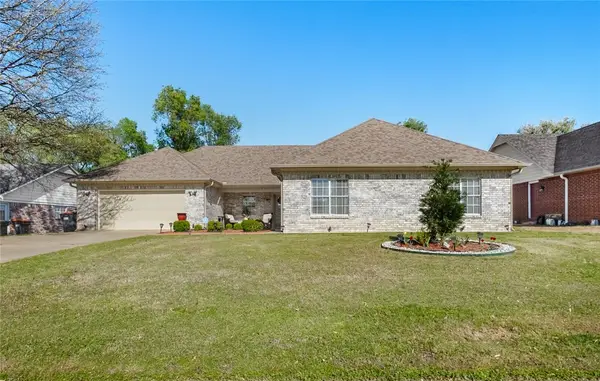 $490,000Active4 beds 3 baths2,589 sq. ft.
1909 Dick Smith Street, Springdale, AR 72764
MLS# 1362749Listed by: PAK HOME REALTY 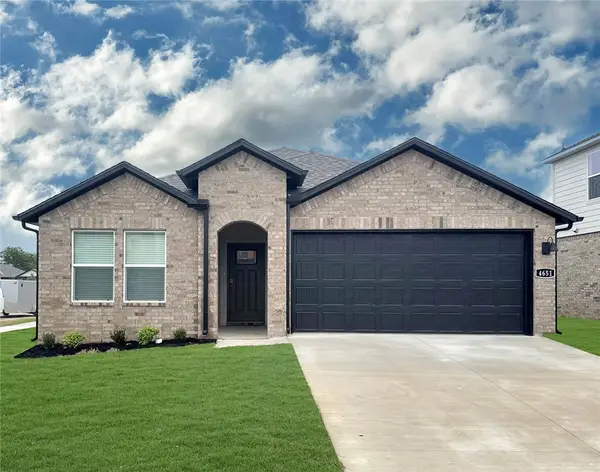 $350,000Pending4 beds 3 baths1,892 sq. ft.
4267 Tulip Avenue, Springdale, AR 72764
MLS# 1362938Listed by: D.R. HORTON REALTY OF ARKANSAS, LLC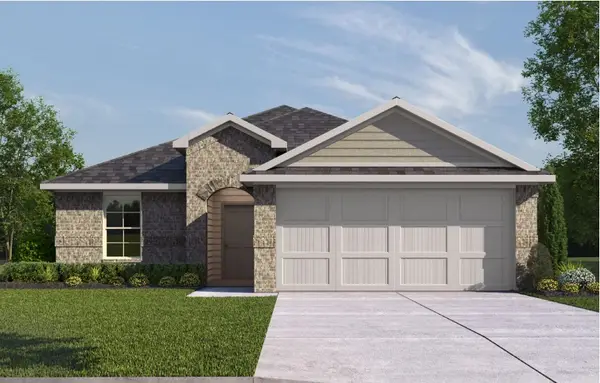 $305,000Pending3 beds 2 baths1,451 sq. ft.
4513 Orchid Avenue, Springdale, AR 72764
MLS# 1362944Listed by: D.R. HORTON REALTY OF ARKANSAS, LLC


Protect your home and budget from life's surprises with an Assurant Home Warranty, backed by a partner that supports you through every step of homeownership. Explore Plans.
©2026 Century 21 Real Estate LLC. All rights reserved. CENTURY 21®, the CENTURY 21 Logo and C21® are service marks owned by Century 21 Real Estate LLC. Century 21 Real Estate LLC fully supports the principles of the Fair Housing Act and the Equal Opportunity Act. Each office is independently owned and operated. Listing information is deemed reliable but not guaranteed accurate.