
1217 Ashport Street, Springdale, AR 72764
Local realty services provided by:CENTURY 21 Lyons & Associates Real Estate
Listed by: abdi jaimes-reyes
Office: pak home realty
MLS#:1362641
Source:AR_NWAR
Price summary
- Price:$287,000
- Price per sq. ft.:$204.71
About this home
Welcome to 1217 Ashport St, Springdale, AR!** This well-maintained home offers comfortable living in a convenient location with easy access to shopping, dining, schools, and major roadways. The home features a functional layout, spacious living areas, and a 2-car garage. Enjoy a convenient Springdale location with easy access to Hwy 412 and nearby amenities. Whether you're a first-time buyer, growing household, or looking to invest, this home is worth a look! Schedule your private showing today.
Contact an agent
Home facts
- Year built:2016
- Subdivision & Development:Eastview Sub
- Listing ID #:1362641
- Added:1 day(s) ago
- Updated:September 20, 2026 at 02:26 PM
Rooms and interior
- Bedrooms:3
- Total bathrooms:2
- Full bathrooms:2
- Flooring:Carpet, Tile
- Kitchen Description:Dishwasher, Electric Range, Electric Water Heater, Garbage Disposal, Pantry, Range Hood
- Living area:1,402 sq. ft.
Heating and cooling
- Cooling:Central Air, Electric
- Heating:Central, Electric
- Central air:Yes
Structure and exterior
- Roof:Architectural, Shingle
- Year built:2016
- Building area:1,402 sq. ft.
- Lot area:0.21 Acres
- Lot Features:Central Business District, Corner Lot, Level, Near Park, Subdivision
- Construction Materials:Brick, Vinyl Siding
- Foundation Description:Slab
- Levels:1 Story
Utilities
- Water:Public, Water Available
Finances and disclosures
- Price:$287,000
- Price per sq. ft.:$204.71
- Tax amount:$2,604
Features and amenities
- Appliances:Dishwasher, Disposal, Electric Range, Electric Water Heater, Range Hood
- Laundry features:Dryer Hookup, Washer Hookup
- Amenities:Ceiling Fans, Pantry, Walk-In Closets
Parking
- Parking description:Attached, Concrete Driveway, Garage Door Opener
- Garage:Yes
New listings near 1217 Ashport Street
- New
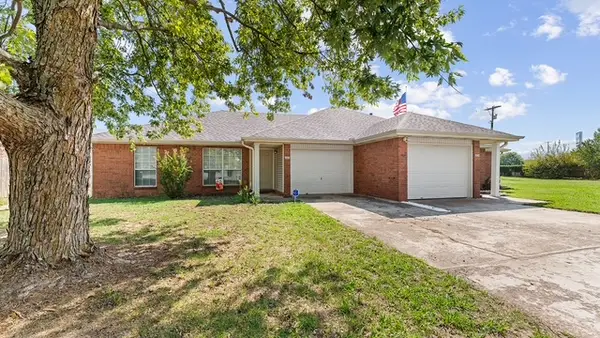 $395,000Active-- beds -- baths2,452 sq. ft.
4357 Worden Avenue, Springdale, AR 72762
MLS# 1362617Listed by: CRYE-LEIKE REALTORS, SPRINGDALE - New
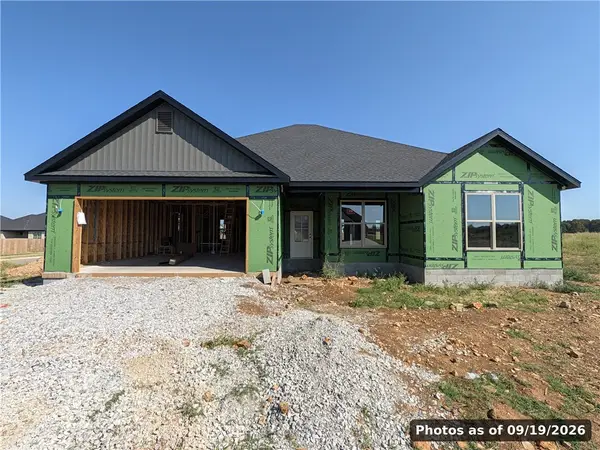 $399,950Active3 beds 2 baths1,805 sq. ft.
7674 Scenic Valley Avenue, Springdale, AR 72762
MLS# 1362636Listed by: NEXTHOME NWA PRO REALTY - New
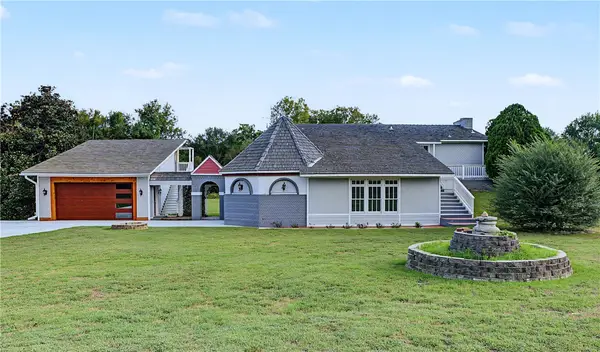 $595,000Active4 beds 5 baths3,370 sq. ft.
1415 Clear Creek Drive, Springdale, AR 72764
MLS# 1362489Listed by: COLDWELL BANKER HARRIS MCHANEY & FAUCETTE-ROGERS - New
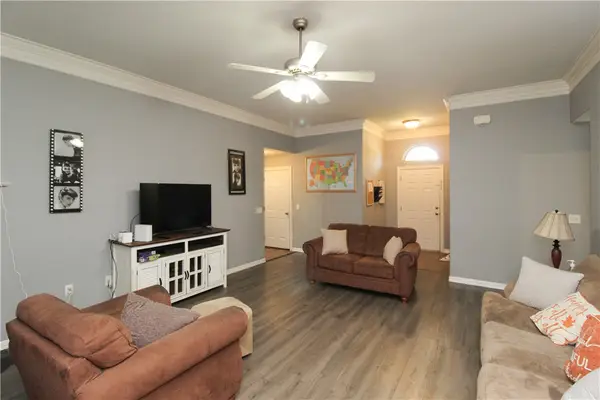 $310,000Active3 beds 2 baths1,517 sq. ft.
4547 Sadie Street, Springdale, AR 72762
MLS# 1362566Listed by: SELECT REAL ESTATE GROUP - New
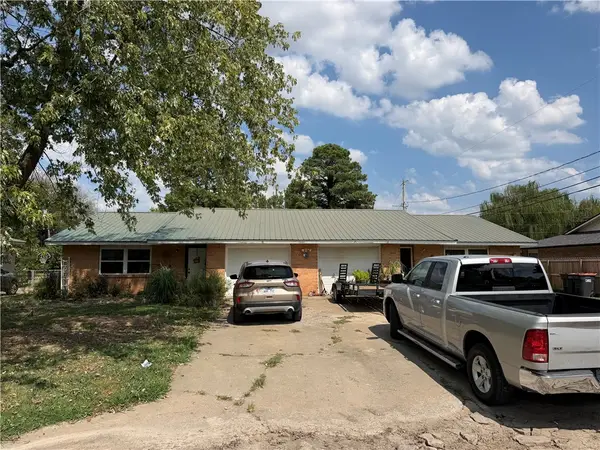 $240,000Active-- beds -- baths888 sq. ft.
1900 Westwood Avenue, Springdale, AR 72762
MLS# 1362546Listed by: WEICHERT REALTORS - THE GRIFFIN COMPANY SPRINGDALE - New
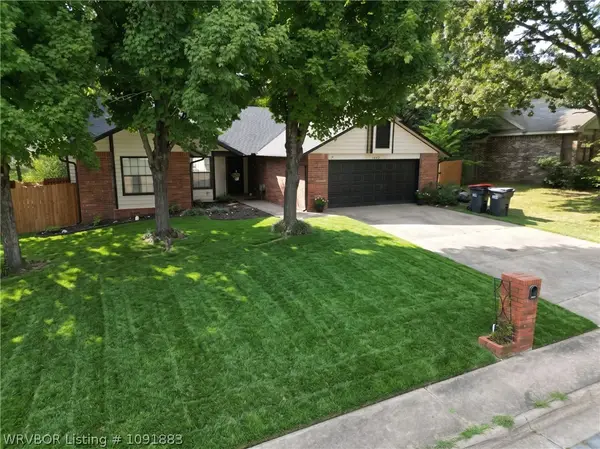 $335,000Active3 beds 2 baths1,731 sq. ft.
1602 Glen Street, Springdale, AR 72762
MLS# 1091883Listed by: ASCEND REAL ESTATE - New
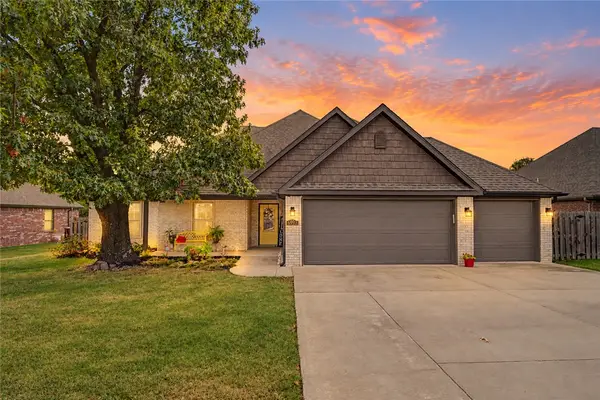 $465,000Active4 beds 2 baths2,116 sq. ft.
6993 Kingston Avenue, Springdale, AR 72762
MLS# 1361320Listed by: COLLIER & ASSOCIATES- ROGERS BRANCH - Open Sun, 2 to 4pmNew
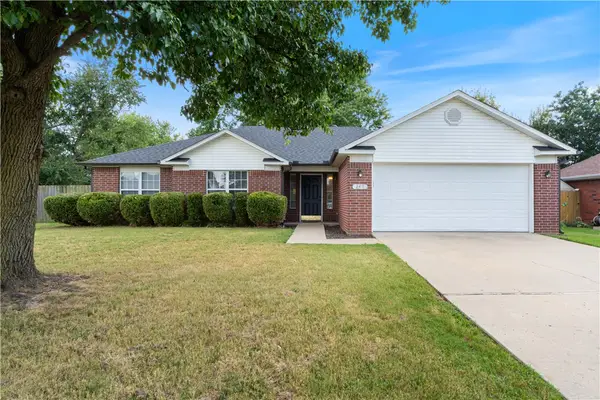 $316,000Active3 beds 2 baths1,564 sq. ft.
249 Mesa Avenue, Springdale, AR 72764
MLS# 1361994Listed by: SUMMIT HOME TEAM - New
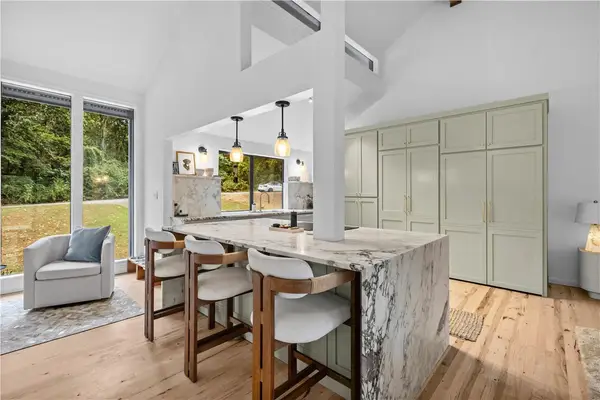 $599,900Active4 beds 3 baths2,882 sq. ft.
200 Lake Road, Springdale, AR 72764
MLS# 1362367Listed by: HOMECOIN.COM


Protect your home and budget from life's surprises with an Assurant Home Warranty, backed by a partner that supports you through every step of homeownership. Explore Plans.
©2026 Century 21 Real Estate LLC. All rights reserved. CENTURY 21®, the CENTURY 21 Logo and C21® are service marks owned by Century 21 Real Estate LLC. Century 21 Real Estate LLC fully supports the principles of the Fair Housing Act and the Equal Opportunity Act. Each office is independently owned and operated. Listing information is deemed reliable but not guaranteed accurate.