
1508 A&B N Pleasant Street, Springdale, AR 72764
Local realty services provided by:CENTURY 21 Lyons & Associates Real Estate
Listed by: heather miley, jody cohen
Office: keller williams market pro realty
MLS#:1365148
Source:AR_NWAR
Price summary
- Price:$252,000
- Price per sq. ft.:$157.5
About this home
Calling all investors! Don’t miss this income-producing duplex in a convenient central Springdale location! Each side features 2 bedrooms, 1 bathroom, and a 1-car garage, offering a desirable layout for tenants and investors alike. The property boasts a newer roof and brick and vinyl exterior. Conveniently located near shopping, dining, schools, parks, trails, and other everyday amenities. With both units currently rented, this is an excellent addition to any investment portfolio!
Contact an agent
Home facts
- Year built:1987
- Subdivision & Development:Pleasant Place
- Listing ID #:1365148
- Added:9 day(s) ago
- Updated:October 25, 2026 at 08:16 AM
Rooms and interior
- Flooring:Carpet, Laminate, Luxury Vinyl Plank
- Kitchen Description:Electric Water Heater
- Living area:1,600 sq. ft.
Heating and cooling
- Cooling:Central Air, Electric
- Heating:Central, Electric
- Central air:Yes
Structure and exterior
- Roof:Architectural, Shingle
- Year built:1987
- Building area:1,600 sq. ft.
- Lot area:0.26 Acres
- Lot Features:Central Business District, Industrial Park, Level, Near Park, Subdivision
- Construction Materials:Brick, Vinyl Siding
- Exterior Features:Patio
- Foundation Description:Slab
- Levels:1 Story
Finances and disclosures
- Price:$252,000
- Price per sq. ft.:$157.5
- Tax amount:$1,684
Features and amenities
- Appliances:Electric Water Heater
- Laundry features:Dryer Hookup, Washer Hookup
- Amenities:Ceiling Fans, Smoke Detectors, Window Blinds, Window Treatments
Parking
- Parking description:Attached, Concrete Driveway, Garage
- Garage:Yes
New listings near 1508 A&B N Pleasant Street
- New
 $3,315,000Active10.08 Acres
Lex Estates Subdvision Lot 1-18, Springdale, AR 72762
MLS# 1366008Listed by: EPIQUE REALTY - New
 $287,000Active3 beds 2 baths1,423 sq. ft.
2389 Wyandotte Avenue, Springdale, AR 72764
MLS# 1365993Listed by: KELLER WILLIAMS MARKET PRO REALTY - New
 $500,000Active2.15 Acres
TBD Lakeshore Drive, Springdale, AR 72764
MLS# 1364546Listed by: REAL BROKER NWA - New
 $580,000Active4 beds 3 baths2,770 sq. ft.
4238 Essex Cove, Springdale, AR 72762
MLS# 1366153Listed by: KELLER WILLIAMS MARKET PRO REALTY BRANCH OFFICE - New
 $200,000Active0.24 Acres
710 E Meadow Avenue, Springdale, AR 72764
MLS# 1366040Listed by: THE GRIFFIN COMPANY COMMERCIAL DIVISION-SPRINGDALE - New
 $299,900Active4 beds 2 baths1,496 sq. ft.
5528 Steamboat Avenue, Springdale, AR 72764
MLS# 1366147Listed by: KELLER WILLIAMS MARKET PRO REALTY BRANCH OFFICE - Open Sun, 1 to 3pmNew
 $465,000Active3 beds 3 baths2,385 sq. ft.
4100 Clark Avenue, Springdale, AR 72762
MLS# 1364286Listed by: FLYER HOMES REAL ESTATE - New
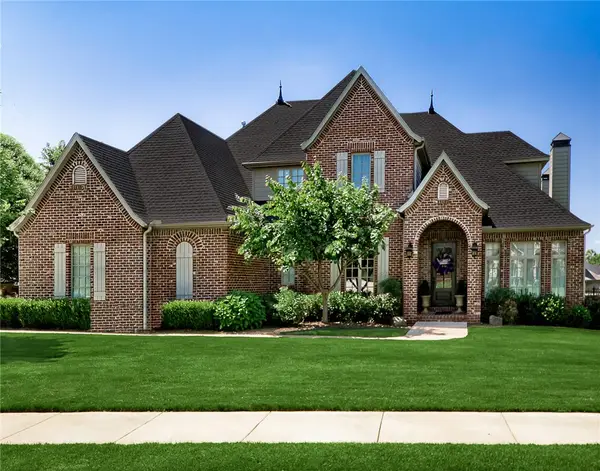 $795,000Active4 beds 4 baths3,645 sq. ft.
1971 Cherborg Avenue, Springdale, AR 72764
MLS# 1365746Listed by: KELLER WILLIAMS MARKET PRO REALTY BRANCH OFFICE - New
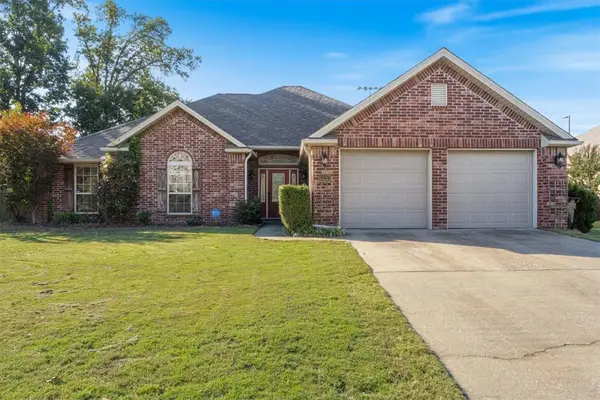 $399,900Active4 beds 2 baths1,954 sq. ft.
2247 Tall Tree Lane, Springdale, AR 72762
MLS# 1366109Listed by: RE/MAX ASSOCIATES, LLC - New
 $249,000Active3 beds 2 baths1,038 sq. ft.
5001 Bonita Place, Springdale, AR 72762
MLS# 1365437Listed by: COLLIER & ASSOCIATES


Protect your home and budget from life's surprises with an Assurant Home Warranty, backed by a partner that supports you through every step of homeownership. Explore Plans.
©2026 Century 21 Real Estate LLC. All rights reserved. CENTURY 21®, the CENTURY 21 Logo and C21® are service marks owned by Century 21 Real Estate LLC. Century 21 Real Estate LLC fully supports the principles of the Fair Housing Act and the Equal Opportunity Act. Each office is independently owned and operated. Listing information is deemed reliable but not guaranteed accurate.