
1620 Cartwright Circle, Springdale, AR 72762
Local realty services provided by:CENTURY 21 Action Realty
1620 Cartwright Circle,Springdale, AR 72762
$318,000
- 3 Beds
- 2 Baths
- - sq. ft.
- Single family
- Sold
Listed by: rebecca williams
Office: collier & associates
MLS#:1355232
Source:AR_NWAR
Sorry, we are unable to map this address
Price summary
- Price:$318,000
About this home
Welcome home to 1620 Cartwright Circle! This charming 3-bed, 2-bath home offers 1,616 sq ft of comfortable living space in an established Springdale neighborhood. Built in 1977, the home features a roof and flooring updated in 2009, a cozy fireplace, a primary suite with two spacious closets for ample storage, and a lovely covered back patio.
The large backyard backs directly to J.B. Hunt Park, a 200-acre outdoor destination offering Lake Springdale for fishing, paved walking & biking trails that connect to the Razorback Greenway, an 18-hole disc golf course, softball fields, mountain bike trails and a pump track, two playgrounds, a fenced dog park, picnic pavilions, and the historic Rabbit Foot Lodge.
Zoned for Elmdale Elementary, Helen Tyson Middle, Southwest Jr High, and Har-Ber High School, with easy access to Springdale's shopping and dining nearby. This home comes with a home warranty for buyer peace of mind and a Preferred Lender Credit. Don't miss this one — schedule your showing today!...
Contact an agent
Home facts
- Year built:1977
- Subdivision & Development:Ponderosa Subdivision
- Listing ID #:1355232
- Added:57 day(s) ago
- Updated:September 10, 2026 at 06:12 AM
Rooms and interior
- Bedrooms:3
- Total bathrooms:2
- Full bathrooms:2
- Flooring:Carpet, Tile, Wood
- Kitchen Description:Dishwasher, Gas Oven, Gas Range, Gas Water Heater, Microwave, Refrigerator
Heating and cooling
- Cooling:Central Air
- Heating:Central
- Central air:Yes
Structure and exterior
- Roof:Architectural, Shingle
- Year built:1977
- Lot Features:City Lot, Cleared, Level, Near Park, Subdivision
- Architectural Style:Traditional
- Construction Materials:Brick
- Exterior Features:Covered, Patio
- Foundation Description:Slab
- Levels:1 Story
Utilities
- Water:Public, Water Available
- Sewer:Public Sewer, Sewer Available
Finances and disclosures
- Price:$318,000
- Tax amount:$1,146
Features and amenities
- Appliances:Dishwasher, Gas Oven, Gas Range, Gas Water Heater, Microwave, Refrigerator
- Laundry features:Dryer Hookup, Washer Hookup
- Amenities:Ceiling Fans, Walk-In Closets
Parking
- Parking description:Attached, Concrete Driveway, Garage
- Garage:Yes
New listings near 1620 Cartwright Circle
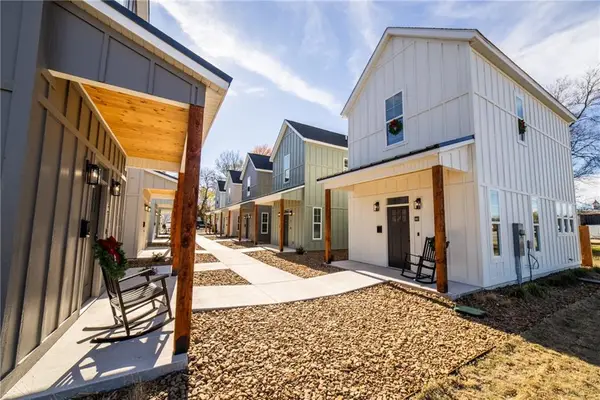 $250,000Pending1 beds 2 baths840 sq. ft.
662 W Price Avenue, Springdale, AR 72764
MLS# 1361554Listed by: WEICHERT REALTORS - THE GRIFFIN COMPANY SPRINGDALE- Open Sun, 1 to 4pmNew
 $315,000Active4 beds 2 baths1,403 sq. ft.
3761 Rockdale Street, Springdale, AR 72764
MLS# 1360976Listed by: WEICHERT REALTORS - THE GRIFFIN COMPANY SPRINGDALE  $347,500Pending4 beds 2 baths1,694 sq. ft.
1790 Thelma Street, Springdale, AR 72762
MLS# 1361581Listed by: D.R. HORTON REALTY OF ARKANSAS, LLC $348,000Pending4 beds 3 baths1,892 sq. ft.
4278 Orchid Avenue, Springdale, AR 72764
MLS# 1361519Listed by: D.R. HORTON REALTY OF ARKANSAS, LLC- $348,000Pending4 beds 3 baths1,892 sq. ft.
4278 Orchid Avenue, Springdale, AR 72764
MLS# 1361519Listed by: D.R. HORTON REALTY OF ARKANSAS, LLC - $348,000Pending4 beds 3 baths1,892 sq. ft.
4278 Orchid Avenue, Springdale, AR 72764
MLS# 1361519Listed by: D.R. HORTON REALTY OF ARKANSAS, LLC - $348,000Pending4 beds 3 baths1,892 sq. ft.
4278 Orchid Avenue, Springdale, AR 72764
MLS# 1361519Listed by: D.R. HORTON REALTY OF ARKANSAS, LLC 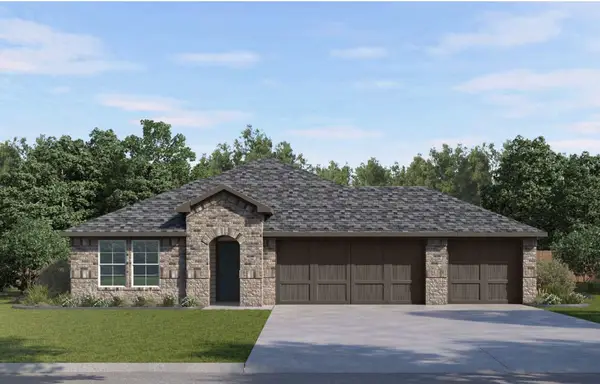 $409,000Pending4 beds 3 baths2,112 sq. ft.
4499 Blossom Avenue, Springdale, AR 72764
MLS# 1361523Listed by: D.R. HORTON REALTY OF ARKANSAS, LLC- $409,000Pending4 beds 3 baths2,112 sq. ft.
4499 Blossom Avenue, Springdale, AR 72764
MLS# 1361523Listed by: D.R. HORTON REALTY OF ARKANSAS, LLC - $409,000Pending4 beds 3 baths2,112 sq. ft.
4499 Blossom Avenue, Springdale, AR 72764
MLS# 1361523Listed by: D.R. HORTON REALTY OF ARKANSAS, LLC


Protect your home and budget from life's surprises with an Assurant Home Warranty, backed by a partner that supports you through every step of homeownership. Explore Plans.
©2026 Century 21 Real Estate LLC. All rights reserved. CENTURY 21®, the CENTURY 21 Logo and C21® are service marks owned by Century 21 Real Estate LLC. Century 21 Real Estate LLC fully supports the principles of the Fair Housing Act and the Equal Opportunity Act. Each office is independently owned and operated. Listing information is deemed reliable but not guaranteed accurate.