
1921 Wilkes Avenue, Springdale, AR 72762
Local realty services provided by:CENTURY 21 Lyons & Associates Real Estate
Listed by: travis story
Office: real estate brokers
MLS#:1348854
Source:AR_NWAR
Price summary
- Price:$1,195,900
- Price per sq. ft.:$260.09
- Monthly HOA dues:$20.83
About this home
A home that is as strong as it is elegant. Built with steel-frame construction and fully remodeled with refined modern finishes. The main home features real hand-scraped oak hardwood flooring, an updated open-concept modern kitchen and living area overlooking the vast back yard. The stunning primary suite and oversized ensuite with floor to ceiling granite this spa-inspired wet room has a soaking tub and walk-in dual-head shower, and huge primary closet with custom cabinetry. The oversized laundry with extensive built-ins, and a full breakfast bar/coffee station for peaceful mornings. A floating staircase leads to a second living area, 3 spacious bedrooms, and a large media room with its own kitchenette. A separate private-entry in-law apartment with full kitchen is perfect for family, guests or Airbnb property. So many features to list: safe room; tankless water heater; whole-home filtration; 3-car garage with epoxy floors; large, landscaped backyard. This central NWA location completes this rare find....
Contact an agent
Home facts
- Year built:2009
- Subdivision & Development:Plantation Estates
- Listing ID #:1348854
- Added:148 day(s) ago
- Updated:October 24, 2026 at 02:17 PM
Rooms and interior
- Bedrooms:5
- Total bathrooms:4
- Full bathrooms:4
- Rooms Total:20
- Flooring:Carpet, Tile, Wood
- Kitchen Description:Dishwasher, Electric Oven, Electric Water Heater, Granite Counters, Microwave, Range Hood, Self Cleaning Oven
- Living area:4,598 sq. ft.
Heating and cooling
- Cooling:Central Air, Ductless
- Heating:Central, Ductless
- Central air:Yes
Structure and exterior
- Roof:Asphalt, Shingle
- Year built:2009
- Building area:4,598 sq. ft.
- Lot area:1.07 Acres
- Lot Features:City Lot, Corner Lot, Landscaped, Level, Subdivision
- Construction Materials:Brick
- Exterior Features:Patio
- Foundation Description:Slab
- Levels:2 Story
Utilities
- Sewer:Sewer Available
Finances and disclosures
- Price:$1,195,900
- Price per sq. ft.:$260.09
- Tax amount:$4,382
Features and amenities
- Appliances:Dishwasher, ENERGY STAR Qualified Appliances, Electric Oven, Electric Water Heater, Gas Cooktop, Microwave, Range Hood, Self Cleaning Oven
- Laundry features:Dryer Hookup, Washer Hookup
- Amenities:Attic, Ceiling Fans, Central Vacuum, Fire Alarm, Granite Counters, In-Law Floorplan, Programmable Thermostat, Quartz Counters, Smoke Detectors, Storage, Storm Shelter, Walk-In Closets, Window Blinds, Window Treatments
Parking
- Parking description:Attached, Concrete Driveway, Garage, Garage Door Opener
- Garage:Yes
New listings near 1921 Wilkes Avenue
- New
 $3,315,000Active10.08 Acres
Lex Estates Subdvision Lot 1-18, Springdale, AR 72762
MLS# 1366008Listed by: EPIQUE REALTY - New
 $287,000Active3 beds 2 baths1,423 sq. ft.
2389 Wyandotte Avenue, Springdale, AR 72764
MLS# 1365993Listed by: KELLER WILLIAMS MARKET PRO REALTY - New
 $500,000Active2.15 Acres
TBD Lakeshore Drive, Springdale, AR 72764
MLS# 1364546Listed by: REAL BROKER NWA - New
 $580,000Active4 beds 4 baths2,770 sq. ft.
4238 Essex Cove, Springdale, AR 72762
MLS# 1366153Listed by: KELLER WILLIAMS MARKET PRO REALTY BRANCH OFFICE - New
 $200,000Active0.24 Acres
710 E Meadow Avenue, Springdale, AR 72764
MLS# 1366040Listed by: THE GRIFFIN COMPANY COMMERCIAL DIVISION-SPRINGDALE - New
 $299,900Active4 beds 2 baths1,496 sq. ft.
5528 Steamboat Avenue, Springdale, AR 72764
MLS# 1366147Listed by: KELLER WILLIAMS MARKET PRO REALTY BRANCH OFFICE - Open Sun, 1 to 3pmNew
 $465,000Active3 beds 3 baths2,385 sq. ft.
4100 Clark Avenue, Springdale, AR 72762
MLS# 1364286Listed by: FLYER HOMES REAL ESTATE - New
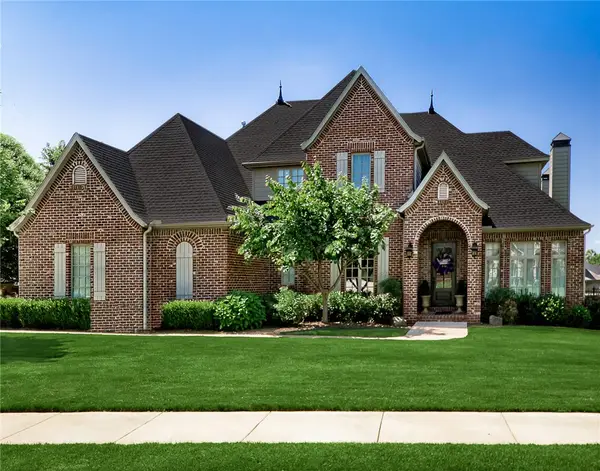 $795,000Active4 beds 4 baths3,645 sq. ft.
1971 Cherborg Avenue, Springdale, AR 72764
MLS# 1365746Listed by: KELLER WILLIAMS MARKET PRO REALTY BRANCH OFFICE - New
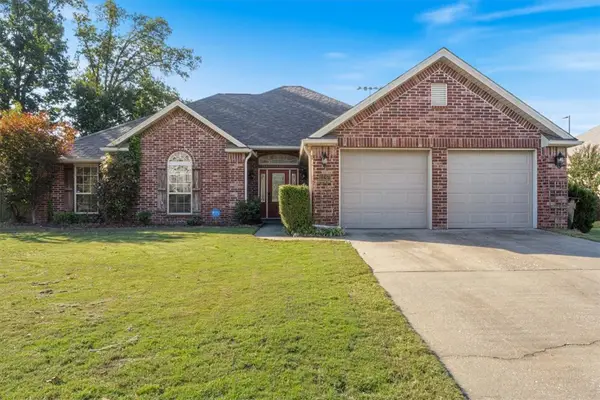 $399,900Active4 beds 2 baths1,954 sq. ft.
2247 Tall Tree Lane, Springdale, AR 72762
MLS# 1366109Listed by: RE/MAX ASSOCIATES, LLC - New
 $249,000Active3 beds 2 baths1,038 sq. ft.
5001 Bonita Place, Springdale, AR 72762
MLS# 1365437Listed by: COLLIER & ASSOCIATES


Protect your home and budget from life's surprises with an Assurant Home Warranty, backed by a partner that supports you through every step of homeownership. Explore Plans.
©2026 Century 21 Real Estate LLC. All rights reserved. CENTURY 21®, the CENTURY 21 Logo and C21® are service marks owned by Century 21 Real Estate LLC. Century 21 Real Estate LLC fully supports the principles of the Fair Housing Act and the Equal Opportunity Act. Each office is independently owned and operated. Listing information is deemed reliable but not guaranteed accurate.