
2009 A&B Christy Drive, Springdale, AR 72764
Local realty services provided by:CENTURY 21 Lyons & Associates Real Estate
Listed by: heather miley, jody cohen
Office: keller williams market pro realty
MLS#:1355511
Source:AR_NWAR
Price summary
- Price:$375,000
- Price per sq. ft.:$166.22
About this home
Excellent Investment Opportunity in East Springdale! Recently remodeled duplex, featuring spacious 3-bedrooms, 2-bathrooms. Extensive updates include newer roof, updated HVAC units, flooring, interior paint,
refinished cabinets, counter tops, and modern lighting & plumbing fixtures throughout. Each unit is equipped with updated kitchen appliances, including refrigerators, and washers and dryers convey, providing added value for both investors and tenants. Ideally located just minutes from schools, grocery stores, restaurants, shopping, trails, and all the conveniences of Springdale. Enjoy easy access to Emma Avenue and downtown Springdale, located less than 3 miles away. Both units are currently leased, offering immediate rental income for the next owner. Please do not disturb tenants. No yard sign on property. No showings until accepted offer. Also listed as part of a larger multifamily investment package, see MLS #1355513.
Contact an agent
Home facts
- Year built:1986
- Subdivision & Development:Parson Hills
- Listing ID #:1355511
- Added:53 day(s) ago
- Updated:September 10, 2026 at 08:20 AM
Rooms and interior
- Flooring:Carpet, Luxury Vinyl Plank
- Kitchen Description:Built-In Oven, Built-In Range, Counter Top, Dishwasher, Electric Cooktop, Electric Oven, Electric Range, Garbage Disposal, Gas Water Heater, Range Hood, Refrigerator
- Living area:2,256 sq. ft.
Heating and cooling
- Cooling:Central Air, Electric
- Heating:Central, Gas
- Central air:Yes
Structure and exterior
- Roof:Architectural, Shingle
- Year built:1986
- Building area:2,256 sq. ft.
- Lot area:0.32 Acres
- Lot Features:Central Business District, Cleared, Industrial Park, Level, Near Park, Open Lot, Subdivision
- Construction Materials:Brick, Vinyl Siding
- Foundation Description:Slab
- Levels:1 Story
Finances and disclosures
- Price:$375,000
- Price per sq. ft.:$166.22
- Tax amount:$2,069
Features and amenities
- Appliances:Built-In Oven, Built-In Range, Dishwasher, Disposal, Dryer, Electric Oven, Electric Range, Gas Water Heater, Range Hood, Refrigerator, Washer
- Laundry features:Dryer, Washer
- Amenities:Smoke Detectors
Parking
- Parking description:Attached, Concrete Driveway, Garage
- Garage:Yes
New listings near 2009 A&B Christy Drive
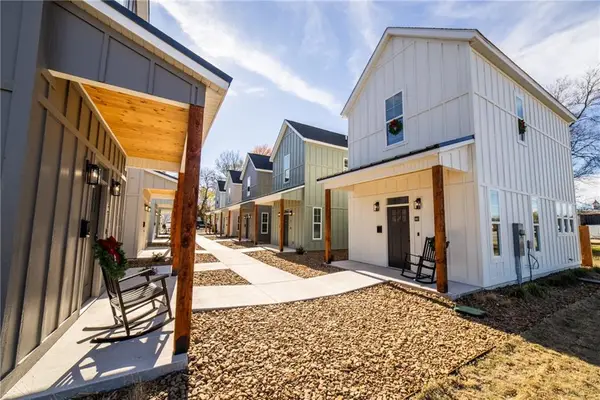 $250,000Pending1 beds 2 baths840 sq. ft.
662 W Price Avenue, Springdale, AR 72764
MLS# 1361554Listed by: WEICHERT REALTORS - THE GRIFFIN COMPANY SPRINGDALE- Open Sun, 1 to 4pmNew
 $315,000Active4 beds 2 baths1,403 sq. ft.
3761 Rockdale Street, Springdale, AR 72764
MLS# 1360976Listed by: WEICHERT REALTORS - THE GRIFFIN COMPANY SPRINGDALE  $347,500Pending4 beds 2 baths1,694 sq. ft.
1790 Thelma Street, Springdale, AR 72762
MLS# 1361581Listed by: D.R. HORTON REALTY OF ARKANSAS, LLC $348,000Pending4 beds 3 baths1,892 sq. ft.
4278 Orchid Avenue, Springdale, AR 72764
MLS# 1361519Listed by: D.R. HORTON REALTY OF ARKANSAS, LLC- $348,000Pending4 beds 3 baths1,892 sq. ft.
4278 Orchid Avenue, Springdale, AR 72764
MLS# 1361519Listed by: D.R. HORTON REALTY OF ARKANSAS, LLC - $348,000Pending4 beds 3 baths1,892 sq. ft.
4278 Orchid Avenue, Springdale, AR 72764
MLS# 1361519Listed by: D.R. HORTON REALTY OF ARKANSAS, LLC - $348,000Pending4 beds 3 baths1,892 sq. ft.
4278 Orchid Avenue, Springdale, AR 72764
MLS# 1361519Listed by: D.R. HORTON REALTY OF ARKANSAS, LLC 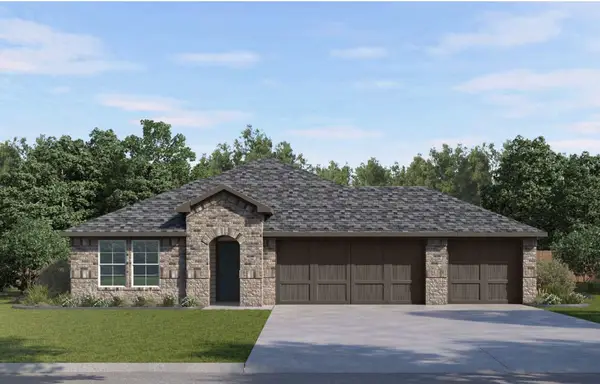 $409,000Pending4 beds 3 baths2,112 sq. ft.
4499 Blossom Avenue, Springdale, AR 72764
MLS# 1361523Listed by: D.R. HORTON REALTY OF ARKANSAS, LLC- $409,000Pending4 beds 3 baths2,112 sq. ft.
4499 Blossom Avenue, Springdale, AR 72764
MLS# 1361523Listed by: D.R. HORTON REALTY OF ARKANSAS, LLC - $409,000Pending4 beds 3 baths2,112 sq. ft.
4499 Blossom Avenue, Springdale, AR 72764
MLS# 1361523Listed by: D.R. HORTON REALTY OF ARKANSAS, LLC


Protect your home and budget from life's surprises with an Assurant Home Warranty, backed by a partner that supports you through every step of homeownership. Explore Plans.
©2026 Century 21 Real Estate LLC. All rights reserved. CENTURY 21®, the CENTURY 21 Logo and C21® are service marks owned by Century 21 Real Estate LLC. Century 21 Real Estate LLC fully supports the principles of the Fair Housing Act and the Equal Opportunity Act. Each office is independently owned and operated. Listing information is deemed reliable but not guaranteed accurate.