
202 Eames Avenue, Springdale, AR 72764
Local realty services provided by:CENTURY 21 Action Realty
Listed by: jeff justis
Office: the osage group
MLS#:1362417
Source:AR_NWAR
Price summary
- Price:$278,900
- Price per sq. ft.:$205.07
About this home
Schedule your appointment to see this move-in ready home with lots of updates situated on a tree-lined cul de sac. It offers energy-efficiency with abundant shade from mature trees. This house has a nice sized kitchen with updated stainless appliances and large walk-in panty. Enjoy the private fully-fenced backyard from the three-season enclosed porch for additional living space not included in the square footage. The primary bedroom includes a half bath and walk-in closet. Some of the recent updates include new luxury vinyl plank flooring throughout, fresh paint and new hardware. The refrigerator and washing machine are negotiable to convey. Current home warranty through August 2027 is transferable to the buyer. Great location on low-traffic cul de sac street convenient to Don Tyson Parkway, Hwy 71B, Hwy 412E, Lake Fayetteville greenway trails and downtown Springdale.
Contact an agent
Home facts
- Year built:1985
- Subdivision & Development:Berry Addition
- Listing ID #:1362417
- Added:1 day(s) ago
- Updated:September 18, 2026 at 05:24 AM
Rooms and interior
- Bedrooms:3
- Total bathrooms:2
- Full bathrooms:1
- Half bathrooms:1
- Flooring:Luxury Vinyl Plank, Tile
- Kitchen Description:Dishwasher, Electric Range, Garbage Disposal, Gas Water Heater, Pantry, Plumbed For Ice Maker, Range Hood, Refrigerator
- Basement:Yes
- Living area:1,360 sq. ft.
Heating and cooling
- Cooling:Central Air
- Heating:Central, Wood Stove
- Central air:Yes
Structure and exterior
- Roof:Asphalt, Shingle
- Year built:1985
- Building area:1,360 sq. ft.
- Lot area:0.29 Acres
- Lot Features:City Lot, Cul-De-Sac, Landscaped, Level, Near Park
- Architectural Style:Ranch
- Construction Materials:Brick, Vinyl Siding
- Exterior Features:Enclosed
- Foundation Description:Slab
- Levels:1 Story
Utilities
- Water:Public, Water Available
- Sewer:Public Sewer, Sewer Available
Finances and disclosures
- Price:$278,900
- Price per sq. ft.:$205.07
- Tax amount:$2,170
Features and amenities
- Appliances:Dishwasher, Disposal, Electric Range, Gas Water Heater, Plumbed For Ice Maker, Range Hood, Refrigerator, Washer
- Laundry features:Dryer Hookup, Washer, Washer Hookup
- Amenities:Attic, Ceiling Fans, Pantry, Smoke Detectors, Storage, Walk-In Closets, Window Blinds, Window Drapes, Window Treatments
Parking
- Parking description:Attached, Concrete Driveway, Garage Door Opener
- Garage:Yes
New listings near 202 Eames Avenue
- New
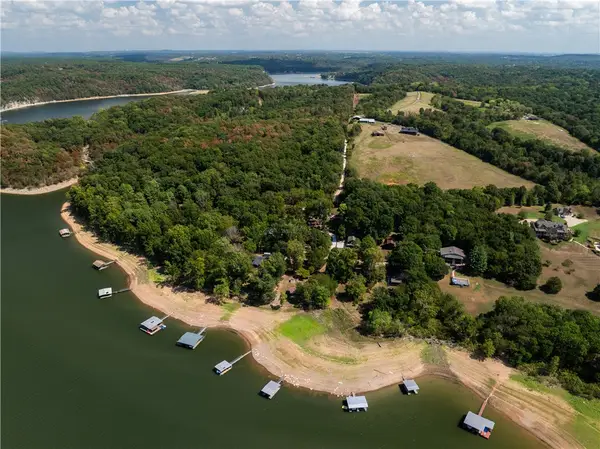 $25,000Active0.35 Acres
TBD Jennings Drive, Springdale, AR 72764
MLS# 1362211Listed by: NAVIGATE REAL ESTATE - New
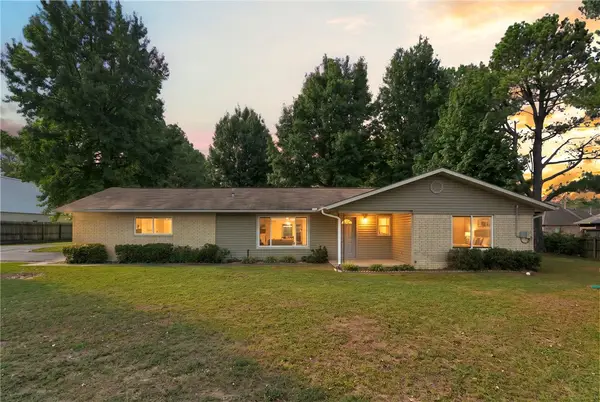 $410,000Active3 beds 2 baths1,668 sq. ft.
179 Morris Avenue, Springdale, AR 72764
MLS# 1362024Listed by: BETTER HOMES AND GARDENS REAL ESTATE JOURNEY BENTO - New
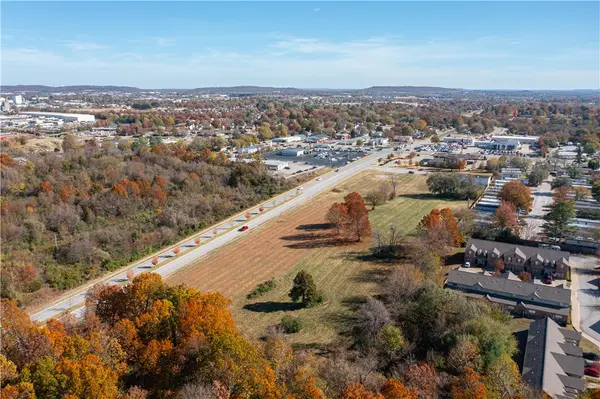 $5,800,000Active5.86 Acres
6 Lots A-F Don Tyson Boulevard, Springdale, AR 72764
MLS# 1362429Listed by: EQUITY PARTNERS REALTY  $305,000Pending3 beds 2 baths1,451 sq. ft.
4179 Orchid Avenue, Springdale, AR 72764
MLS# 1362436Listed by: D.R. HORTON REALTY OF ARKANSAS, LLC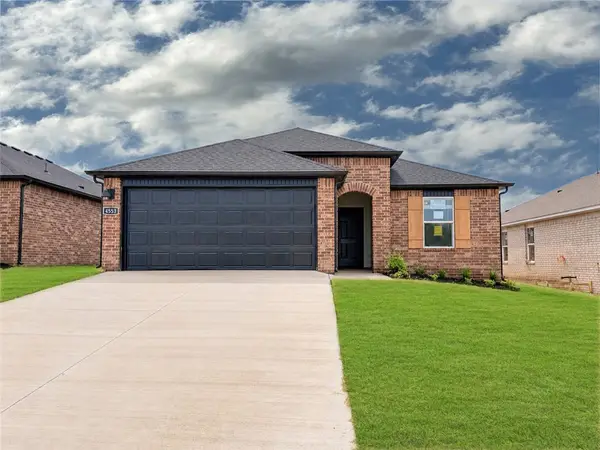 $312,500Pending3 beds 2 baths1,451 sq. ft.
4151 Tulip Avenue, Springdale, AR 72764
MLS# 1362440Listed by: D.R. HORTON REALTY OF ARKANSAS, LLC- Open Sun, 2 to 4pmNew
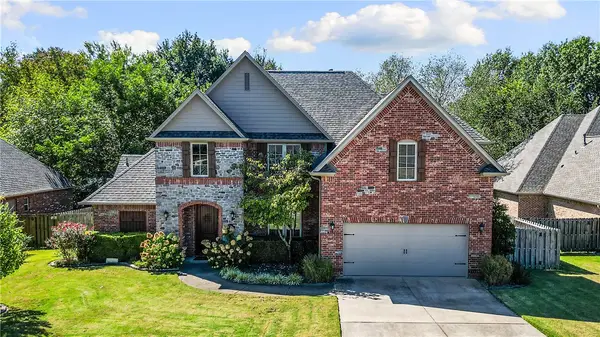 $549,000Active4 beds 3 baths3,030 sq. ft.
361 Saint James Avenue, Springdale, AR 72764
MLS# 1362380Listed by: COLDWELL BANKER HARRIS MCHANEY & FAUCETTE-ROGERS  $300,000Pending3 beds 2 baths1,350 sq. ft.
4119 Orchid Avenue, Springdale, AR 72764
MLS# 1362434Listed by: D.R. HORTON REALTY OF ARKANSAS, LLC- New
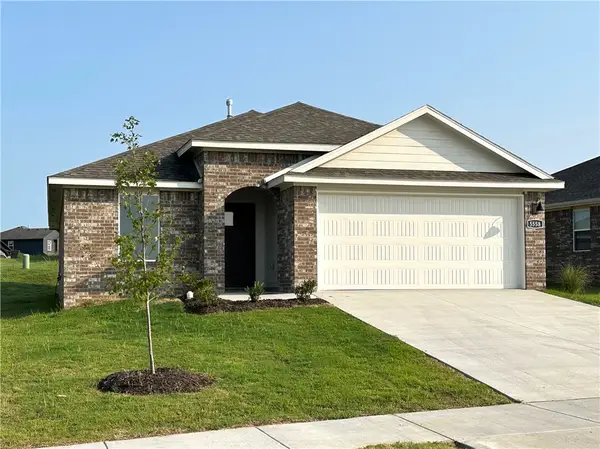 $298,000Active3 beds 2 baths1,350 sq. ft.
4227 Orchid Avenue, Springdale, AR 72764
MLS# 1362368Listed by: D.R. HORTON REALTY OF ARKANSAS, LLC - Open Sun, 2 to 4pmNew
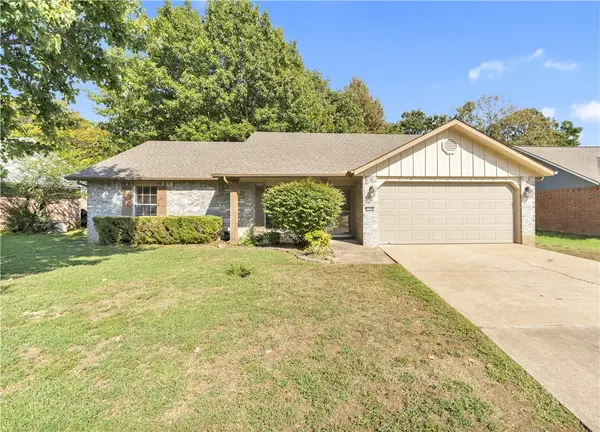 $290,000Active3 beds 2 baths1,343 sq. ft.
1705 Sarah Lane, Springdale, AR 72762
MLS# 1362099Listed by: SUDAR GROUP


Protect your home and budget from life's surprises with an Assurant Home Warranty, backed by a partner that supports you through every step of homeownership. Explore Plans.
©2026 Century 21 Real Estate LLC. All rights reserved. CENTURY 21®, the CENTURY 21 Logo and C21® are service marks owned by Century 21 Real Estate LLC. Century 21 Real Estate LLC fully supports the principles of the Fair Housing Act and the Equal Opportunity Act. Each office is independently owned and operated. Listing information is deemed reliable but not guaranteed accurate.