
20628 Hillcrest Drive, Springdale, AR 72764
Local realty services provided by:CENTURY 21 Lyons & Associates Real Estate
Listed by: elizabeth oxford
Office: crye-leike realtors, springdale
MLS#:1355700
Source:AR_NWAR
Price summary
- Price:$439,900
- Price per sq. ft.:$180.07
About this home
Remodeled two story Cottage sits just a minute from Beaver lake with seasonal views and sits on an oversized lot with no restrictions so RV parking in back yard is possible! Newer HVAC. Enjoy this beautiful extended front porch that has low fencing around it with gate, enjoy leisure time with you while taking in the beautiful view. MAINLEVEL: LR has engineered wood flooring and 4 new windows placed in 2025. Amazing remodeled kitchen sporting new butcher block counters, cabinets with under lighting, movable island, Farmhouse sink, 2 pantries, stainless steel appliances. Guest half bathroom. The Primary Bedroom with 3 closets and attached ensuite bath with whirlpool tub and separate shower. Formal dining or office. LEVEL 2: Upstairs is where this home really spreads out with 2 bedrooms with large flex rooms off both plus another office area/library. Full bath with dual vanity, lg Walk in shower. Large double sized lot with storage building, another outbuilding with electric to use as a workshop. LAKE Enthusiasts!...
Contact an agent
Home facts
- Year built:2001
- Subdivision & Development:Blue Spgs Village
- Listing ID #:1355700
- Added:32 day(s) ago
- Updated:August 19, 2026 at 02:19 PM
Rooms and interior
- Bedrooms:3
- Total bathrooms:3
- Full bathrooms:2
- Half bathrooms:1
- Rooms Total:11
- Flooring:Carpet, Luxury Vinyl Plank, Tile, Wood
- Kitchen Description:Dishwasher, Electric Range, Electric Water Heater, Garbage Disposal, Granite Counters, Microwave, Pantry, Plumbed For Ice Maker, Self Cleaning Oven
- Bedroom Description:Split Bedrooms
- Living area:2,443 sq. ft.
Heating and cooling
- Cooling:Central Air, Electric
- Heating:Central, Electric
- Central air:Yes
Structure and exterior
- Roof:Architectural, Shingle
- Year built:2001
- Building area:2,443 sq. ft.
- Lot area:0.25 Acres
- Lot Features:Outside City Limits, Subdivision
- Architectural Style:Cabin
- Construction Materials:Vinyl Siding
- Exterior Features:Deck, Porch
- Foundation Description:Slab
- Levels:2 Story
Utilities
- Water:Public, Water Available
- Sewer:Public Sewer, Sewer Available
Finances and disclosures
- Price:$439,900
- Price per sq. ft.:$180.07
- Tax amount:$1,109
Features and amenities
- Appliances:Dishwasher, Disposal, Electric Range, Electric Water Heater, Microwave, Plumbed For Ice Maker, Self Cleaning Oven
- Laundry features:Dryer Hookup, Washer Hookup
- Amenities:Ceiling Fans, Double Pane Windows, Granite Counters, Pantry, Programmable Thermostat, Security System, Smoke Detectors, Split Bedrooms, Vinyl Windows, Walk-In Closets, Window Blinds, Window Drapes, Window Treatments
Parking
- Parking description:Attached, Concrete Driveway, Garage, Garage Door Opener
- Garage:Yes
New listings near 20628 Hillcrest Drive
- New
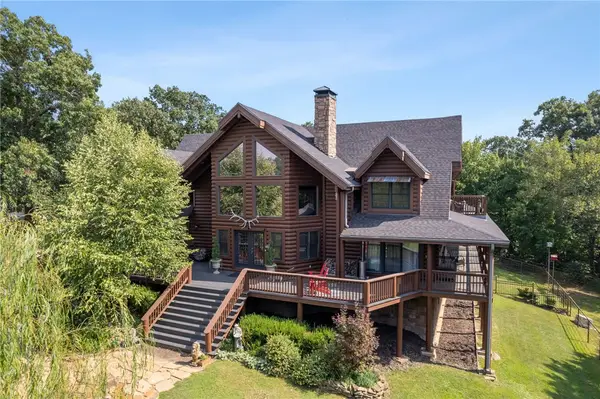 $1,600,000Active6 beds 5 baths6,124 sq. ft.
10677 Snavely, Springdale, AR 72762
MLS# 1358621Listed by: COLLIER & ASSOCIATES - New
 $595,000Active3 beds 3 baths1,824 sq. ft.
5402 Hackett Street, Springdale, AR 72762
MLS# 1359350Listed by: COLLIER & ASSOCIATES - New
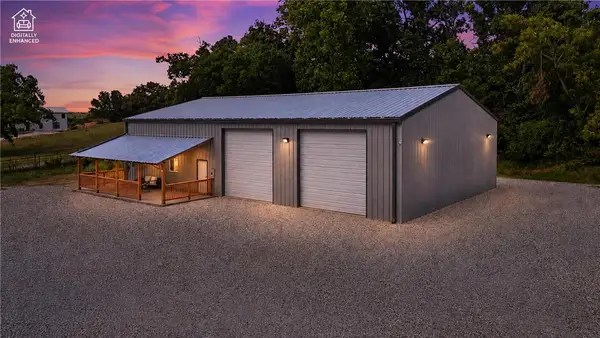 $715,000Active3 beds 3 baths3,750 sq. ft.
2184 W Liberty Avenue, Springdale, AR 72762
MLS# 1358409Listed by: STANDARD REAL ESTATE 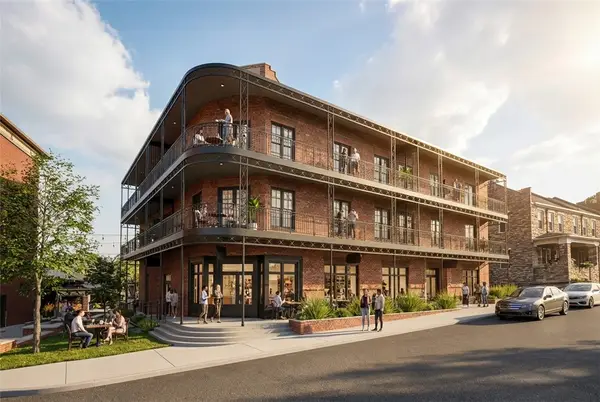 $679,000Pending2 beds 2 baths1,270 sq. ft.
5493 Hackett Road #301, Springdale, AR 72762
MLS# 1359329Listed by: HOMES & SPACES REAL ESTATE- New
 $569,000Active2 beds 2 baths1,010 sq. ft.
5493 Hackett Road #202, Springdale, AR 72762
MLS# 1358893Listed by: HOMES & SPACES REAL ESTATE - New
 $689,000Active2 beds 2 baths1,270 sq. ft.
5493 Hackett Road #204, Springdale, AR 72762
MLS# 1358894Listed by: HOMES & SPACES REAL ESTATE - New
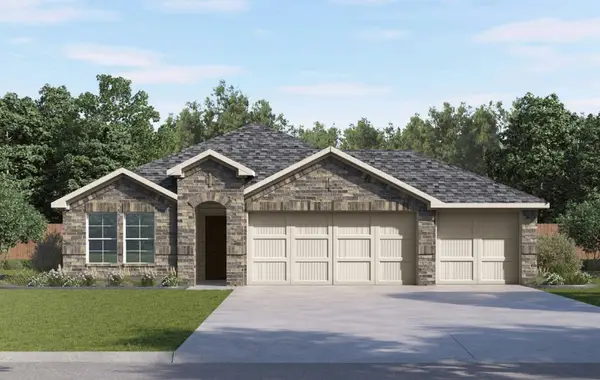 $389,000Active4 beds 3 baths1,891 sq. ft.
4438 Blossom Avenue, Springdale, AR 72764
MLS# 1359309Listed by: D.R. HORTON REALTY OF ARKANSAS, LLC - New
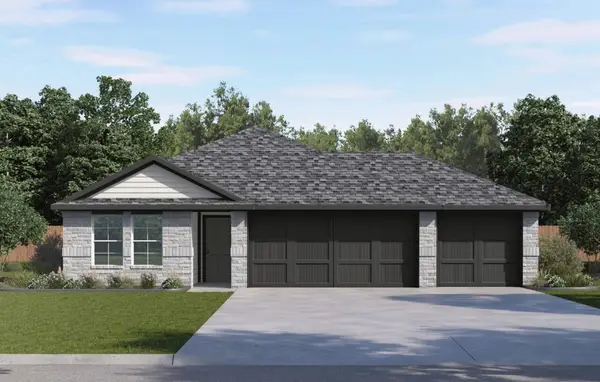 $389,000Active4 beds 3 baths1,891 sq. ft.
4402 Blossom Avenue, Springdale, AR 72764
MLS# 1359315Listed by: D.R. HORTON REALTY OF ARKANSAS, LLC - New
 $370,000Active4 beds 2 baths1,883 sq. ft.
1831 Spring Creek Avenue, Springdale, AR 72764
MLS# 1359064Listed by: COLDWELL BANKER HARRIS MCHANEY & FAUCETTE-ROGERS - New
 $379,000Active3 beds 2 baths1,120 sq. ft.
21864 War Eagle Blacktop Road, Springdale, AR 72764
MLS# 1091211Listed by: KELLER WILLIAMS PLATINUM REALTY


Protect your home and budget from life's surprises with an Assurant Home Warranty, backed by a partner that supports you through every step of homeownership. Explore Plans.
©2026 Century 21 Real Estate LLC. All rights reserved. CENTURY 21®, the CENTURY 21 Logo and C21® are service marks owned by Century 21 Real Estate LLC. Century 21 Real Estate LLC fully supports the principles of the Fair Housing Act and the Equal Opportunity Act. Each office is independently owned and operated. Listing information is deemed reliable but not guaranteed accurate.