
20756 Lakeshore Drive, Springdale, AR 72764
Local realty services provided by:CENTURY 21 Action Realty
Listed by: jay downing
Office: flyer homes real estate
MLS#:1352409
Source:AR_NWAR
Price summary
- Price:$310,000
- Price per sq. ft.:$152.41
About this home
Are you city folk or are you the lake type? Maybe you can just be both. This nearly-lakefront home in the tightly-knit Blue Springs Village community is close to the water, visible from your front porch, five mins from the nearest public boat launch, and just 15 mins to downtown Springdale. The owners have lived here for almost 25 years, and for good reason. The house sits on a nice corner lot in a very low-traffic area with a peaceful, shaded back yard that is just swimming in privacy and best enjoyed from the large covered deck. Inside the home awaits your updates to make it that lake retreat you can't wait to come home to everyday. The garage was converted a few years back to add a needed extra downstairs bedroom, but it was done so that converting it back should be a breeze. Or heck, keep it as a large game room or second living room. With all these possibilities, plus the freshly painted interior, the only 1-year-old roof and a carpet allowance of $3000, you are well on your way to making this house your home....
Contact an agent
Home facts
- Year built:2002
- Subdivision & Development:BLUE SPRINGS VILLAGE
- Listing ID #:1352409
- Added:57 day(s) ago
- Updated:September 11, 2026 at 02:43 PM
Rooms and interior
- Bedrooms:3
- Total bathrooms:2
- Full bathrooms:2
- Flooring:Carpet, Tile, Wood
- Kitchen Description:Dishwasher, Electric Range, Electric Water Heater, Microwave, Microwave Hood Fan
- Living area:2,034 sq. ft.
Heating and cooling
- Cooling:Central Air, Electric, Heat Pump
- Heating:Heat Pump, Wood Stove
- Central air:Yes
Structure and exterior
- Roof:Architectural, Shingle
- Year built:2002
- Building area:2,034 sq. ft.
- Lot area:0.24 Acres
- Lot Features:Cleared, Corner Lot, Level, Sloped, Subdivision
- Construction Materials:Brick, Vinyl Siding
- Exterior Features:Covered, Deck
- Foundation Description:Slab
- Levels:2 Story
Utilities
- Water:Public, Water Available
- Sewer:Public Sewer, Sewer Available
Finances and disclosures
- Price:$310,000
- Price per sq. ft.:$152.41
- Tax amount:$2,021
Features and amenities
- Appliances:Dishwasher, Electric Range, Electric Water Heater, Microwave, Microwave Hood Fan
- Amenities:Attic, Ceiling Fans, Programmable Thermostat, Storage, Window Blinds, Window Treatments
Parking
- Parking description:Concrete Driveway
New listings near 20756 Lakeshore Drive
- New
 $199,000Active3 beds 1 baths1,220 sq. ft.
1611 Westwood Avenue, Springdale, AR 72762
MLS# 1361071Listed by: BLACKSTONE & COMPANY - New
 $899,500Active4 beds 3 baths3,583 sq. ft.
3358 48th Street, Springdale, AR 72762
MLS# 1361632Listed by: REALTY MART - New
 $290,000Active3 beds 2 baths1,261 sq. ft.
1141 Morgan Haley Lane, Springdale, AR 72764
MLS# 1361739Listed by: PAK HOME REALTY - New
 $316,000Active4 beds 2 baths1,684 sq. ft.
3887 Buckingham Terrace, Springdale, AR 72764
MLS# 1361714Listed by: COLDWELL BANKER HARRIS MCHANEY & FAUCETTE -FAYETTE - New
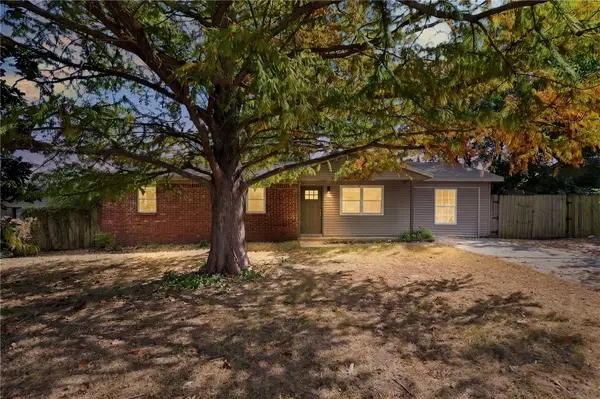 $259,900Active4 beds 2 baths1,296 sq. ft.
2303 Woodland Avenue, Springdale, AR 72762
MLS# 1359675Listed by: BLACKSTONE & COMPANY - Open Sat, 1 to 3pmNew
 $649,900Active5 beds 4 baths2,838 sq. ft.
17826 Bluff View Drive, Springdale, AR 72764
MLS# 1361064Listed by: KELLER WILLIAMS MARKET PRO REALTY - ROGERS BRANCH - New
 $379,000Active3 beds 2 baths1,650 sq. ft.
1399 Bridgeboro Avenue, Springdale, AR 72764
MLS# 1361304Listed by: PAK HOME REALTY - New
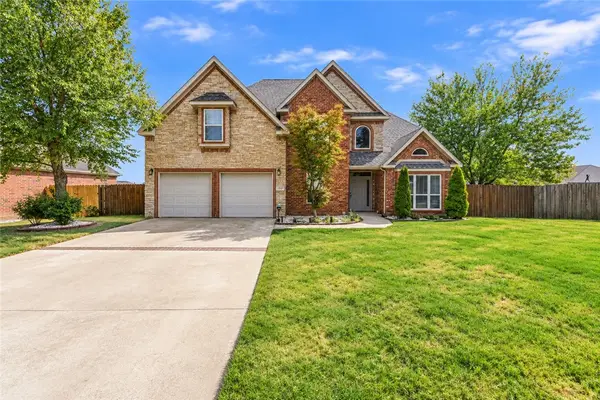 $399,900Active4 beds 3 baths2,073 sq. ft.
2951 Pinot Avenue, Springdale, AR 72764
MLS# 1361349Listed by: BETTER HOMES AND GARDENS REAL ESTATE JOURNEY - Open Sun, 2 to 4pmNew
 $330,000Active3 beds 2 baths1,586 sq. ft.
1111 Ranch Drive, Springdale, AR 72762
MLS# 1361562Listed by: SUDAR GROUP 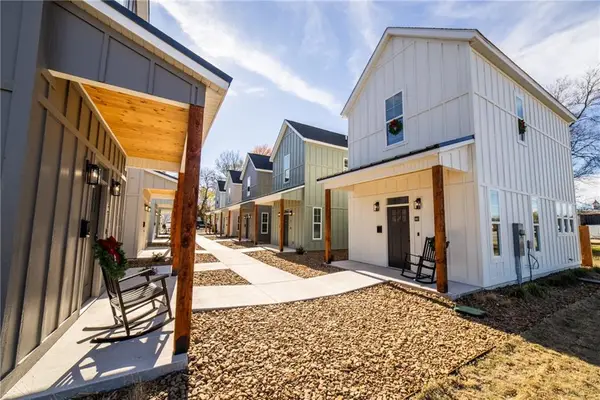 $250,000Pending1 beds 2 baths840 sq. ft.
662 W Price Avenue, Springdale, AR 72764
MLS# 1361554Listed by: WEICHERT REALTORS - THE GRIFFIN COMPANY SPRINGDALE


Protect your home and budget from life's surprises with an Assurant Home Warranty, backed by a partner that supports you through every step of homeownership. Explore Plans.
©2026 Century 21 Real Estate LLC. All rights reserved. CENTURY 21®, the CENTURY 21 Logo and C21® are service marks owned by Century 21 Real Estate LLC. Century 21 Real Estate LLC fully supports the principles of the Fair Housing Act and the Equal Opportunity Act. Each office is independently owned and operated. Listing information is deemed reliable but not guaranteed accurate.