208 Quandt Avenue, Springdale, AR 72764
Local realty services provided by:CENTURY 21 Action Realty
208 Quandt Avenue,Springdale, AR 72764
$250,000
- 3 Beds
- 3 Baths
- - sq. ft.
- Single family
- Sold
Listed by: denise emery
Office: lindsey & associates inc
MLS#:1357049
Source:AR_NWAR
Sorry, we are unable to map this address
Price summary
- Price:$250,000
About this home
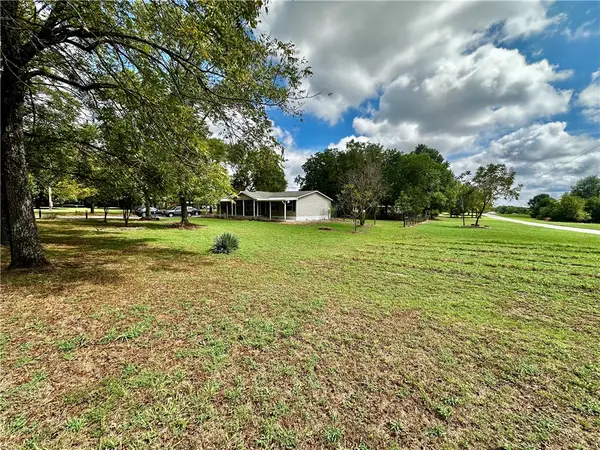
Investor opportunity just minutes from downtown Springdale! The heavy lifting has already begun with new roof, updated electrical, roughed-in plumbing, and new kitchen cabinets ready for installation. Complete the remaining finishes to maximize your return and build instant equity. The oversized lot provides additional flexibility for future improvements, including the potential for a garage apartment or an accessory building for added rental income. This property offers exceptional upside in a rapidly changing and renovated downtown Springdale.
Contact an agent
Home facts
- Year built:1959
- Subdivision & Development:1-17-30 COUNTY COURT PLAT
- Listing ID #:1357049
- Added:47 day(s) ago
- Updated:September 14, 2026 at 06:23 AM
Rooms and interior
- Bedrooms:3
- Total bathrooms:3
- Full bathrooms:2
- Half bathrooms:1
- Flooring:Laminate, Wood
- Kitchen Description:Gas Water Heater, Pantry
- Basement:Yes
- Basement Description:Crawl Space
Heating and cooling
- Cooling:Central Air
- Heating:Central
- Central air:Yes
Structure and exterior
- Roof:Asphalt, Shingle
- Year built:1959
- Lot Features:Central Business District, Cleared, Landscaped, Near Park
- Construction Materials:Concrete
- Exterior Features:Covered, Porch
- Foundation Description:Crawlspace
- Levels:1 Story
Utilities
- Water:Public, Water Available
Finances and disclosures
- Price:$250,000
- Tax amount:$1,619
Features and amenities
- Appliances:Gas Water Heater
- Laundry features:Dryer Hookup, Washer Hookup
- Amenities:Attic, Ceiling Fans, Pantry, Smoke Detectors, Storage
Parking
- Parking description:Attached, Concrete Driveway, Garage
- Garage:Yes
New listings near 208 Quandt Avenue
- New

 $481,000Active4 beds 3 baths2,917 sq. ft.
1501 Camino Real, Springdale, AR 72762
MLS# 1361908Listed by: CENTURY 21 LYONS & ASSOCIATES - New
 $199,900Active3 beds 2 baths1,560 sq. ft.
2585 N Mountain Road, Springdale, AR 72764
MLS# 1361935Listed by: KELLER WILLIAMS MARKET PRO REALTY BRANCH OFFICE - New
 $999,500Active4 beds 3 baths2,980 sq. ft.
5438 Hackett Street, Springdale, AR 72762
MLS# 1361912Listed by: THE EXCLUSIVE REAL ESTATE GROUP LLC - New
 $329,900Active3 beds 2 baths1,790 sq. ft.
1106 Bronco Lane, Springdale, AR 72762
MLS# 1361902Listed by: CRYE-LEIKE REALTORS, SPRINGDALE - New
 $289,900Active3 beds 2 baths1,264 sq. ft.
2505 Toni Avenue, Springdale, AR 72762
MLS# 1360361Listed by: BLACK BEAR REAL ESTATE & DEVELOPMENT  $326,000Pending3 beds 2 baths1,451 sq. ft.
4579 Tulip Avenue, Springdale, AR 72764
MLS# 1361889Listed by: D.R. HORTON REALTY OF ARKANSAS, LLC $311,000Pending3 beds 2 baths1,451 sq. ft.
4214 Tulip Avenue, Springdale, AR 72764
MLS# 1361832Listed by: D.R. HORTON REALTY OF ARKANSAS, LLC $305,000Pending3 beds 2 baths1,451 sq. ft.
4117 Tulip Avenue, Springdale, AR 72764
MLS# 1361839Listed by: D.R. HORTON REALTY OF ARKANSAS, LLC $303,000Pending3 beds 2 baths1,350 sq. ft.
4135 Tulip Avenue, Springdale, AR 72764
MLS# 1361843Listed by: D.R. HORTON REALTY OF ARKANSAS, LLC- New
 $789,000Active4 beds 3 baths3,081 sq. ft.
20980 Double Tree Xing, Springdale, AR 72762
MLS# 1361477Listed by: WEICHERT REALTORS - THE GRIFFIN COMPANY SPRINGDALE


Protect your home and budget from life's surprises with an Assurant Home Warranty, backed by a partner that supports you through every step of homeownership. Explore Plans.
©2026 Century 21 Real Estate LLC. All rights reserved. CENTURY 21®, the CENTURY 21 Logo and C21® are service marks owned by Century 21 Real Estate LLC. Century 21 Real Estate LLC fully supports the principles of the Fair Housing Act and the Equal Opportunity Act. Each office is independently owned and operated. Listing information is deemed reliable but not guaranteed accurate.