
2087 Stella Lane, Springdale, AR 72762
Local realty services provided by:CENTURY 21 Action Realty
2087 Stella Lane,Springdale, AR 72762
$575,000
- 4 Beds
- 3 Baths
- - sq. ft.
- Single family
- Sold
Listed by: the limbird team
Office: limbird real estate group
MLS#:1348812
Source:AR_NWAR
Sorry, we are unable to map this address
Price summary
- Price:$575,000
About this home
Tucked in the heart of NWA yet worlds away, this country-style retreat is a rare find that checks every box. The en-suite primary bedroom offers a quiet sanctuary, while four bedrooms and three baths across 2,258 square feet give everyone room to spread out. A large wrap-around porch frames breathtaking sunset views — the perfect end to any day.
The grounds are a hobby farmer's dream: fully fenced and cross-fenced with zero covenants, a massive metal shop for every project, and a 3-car garage complete with a large tornado shelter. Explore your own year-round cave spring-fed creek, soak in the color of vibrant Redbud trees, and enjoy rare deeded access to state-owned land to the west.
The kids will claim the heated and cooled treehouse as their year-round kingdom — or reclaim it as your she-shed. Raised garden beds round out this one-of-a-kind property that delivers true country living without sacrificing a central NWA location.
Contact an agent
Home facts
- Year built:1996
- Subdivision & Development:34-18-31 TONTITOWN
- Listing ID #:1348812
- Added:105 day(s) ago
- Updated:September 10, 2026 at 06:12 AM
Rooms and interior
- Bedrooms:4
- Total bathrooms:3
- Full bathrooms:3
- Flooring:Carpet, Tile, Vinyl, Wood
- Kitchen Description:Dishwasher, Electric Range, Garbage Disposal, Microwave, Propane Water Heater, Smooth Cooktop
- Basement:Yes
- Basement Description:Crawl Space
Heating and cooling
- Cooling:Central Air, Electric
- Heating:Central, Propane
- Central air:Yes
Structure and exterior
- Roof:Architectural, Shingle
- Year built:1996
- Lot Features:City Lot, Not In Subdivision, Rural Lot, Sloped, Wooded
- Architectural Style:Country
- Construction Materials:Cedar
- Exterior Features:Covered, Porch
- Foundation Description:Crawlspace
- Levels:2 Story
Utilities
- Water:Public, Water Available
- Sewer:Septic Available, Septic Tank
Finances and disclosures
- Price:$575,000
- Tax amount:$2,761
Features and amenities
- Appliances:Dishwasher, Disposal, Electric Range, Microwave, Propane Water Heater, Satellite Dish
- Amenities:Attic, Cathedral Ceilings, Ceiling Fans, Double Pane Windows, Metal Windows, Smoke Detectors, Storage, Storm Shelter, Storm Windows
Parking
- Parking description:Attached, Concrete Driveway, Garage, Garage Door Opener, Gravel Driveway
- Garage:Yes
New listings near 2087 Stella Lane
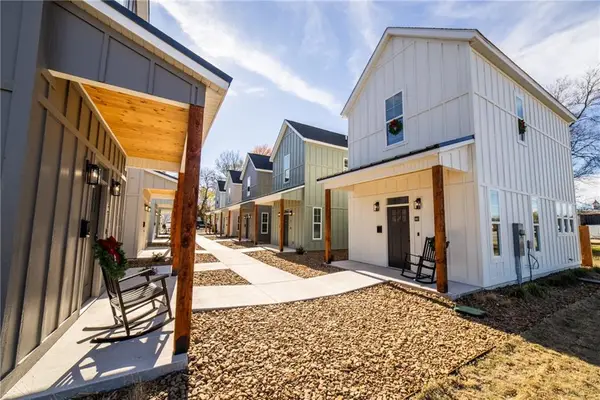 $250,000Pending1 beds 2 baths840 sq. ft.
662 W Price Avenue, Springdale, AR 72764
MLS# 1361554Listed by: WEICHERT REALTORS - THE GRIFFIN COMPANY SPRINGDALE- Open Sun, 1 to 4pmNew
 $315,000Active4 beds 2 baths1,403 sq. ft.
3761 Rockdale Street, Springdale, AR 72764
MLS# 1360976Listed by: WEICHERT REALTORS - THE GRIFFIN COMPANY SPRINGDALE  $347,500Pending4 beds 2 baths1,694 sq. ft.
1790 Thelma Street, Springdale, AR 72762
MLS# 1361581Listed by: D.R. HORTON REALTY OF ARKANSAS, LLC $348,000Pending4 beds 3 baths1,892 sq. ft.
4278 Orchid Avenue, Springdale, AR 72764
MLS# 1361519Listed by: D.R. HORTON REALTY OF ARKANSAS, LLC- $348,000Pending4 beds 3 baths1,892 sq. ft.
4278 Orchid Avenue, Springdale, AR 72764
MLS# 1361519Listed by: D.R. HORTON REALTY OF ARKANSAS, LLC - $348,000Pending4 beds 3 baths1,892 sq. ft.
4278 Orchid Avenue, Springdale, AR 72764
MLS# 1361519Listed by: D.R. HORTON REALTY OF ARKANSAS, LLC - $348,000Pending4 beds 3 baths1,892 sq. ft.
4278 Orchid Avenue, Springdale, AR 72764
MLS# 1361519Listed by: D.R. HORTON REALTY OF ARKANSAS, LLC 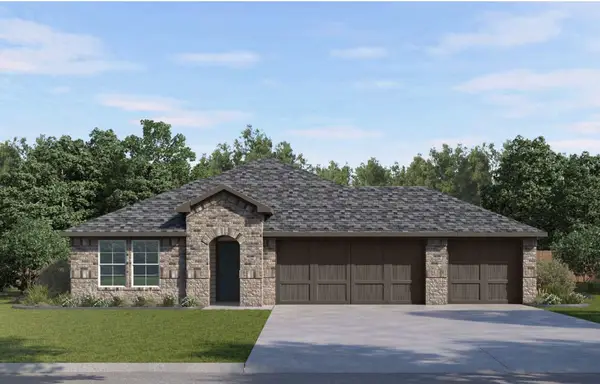 $409,000Pending4 beds 3 baths2,112 sq. ft.
4499 Blossom Avenue, Springdale, AR 72764
MLS# 1361523Listed by: D.R. HORTON REALTY OF ARKANSAS, LLC- $409,000Pending4 beds 3 baths2,112 sq. ft.
4499 Blossom Avenue, Springdale, AR 72764
MLS# 1361523Listed by: D.R. HORTON REALTY OF ARKANSAS, LLC - $409,000Pending4 beds 3 baths2,112 sq. ft.
4499 Blossom Avenue, Springdale, AR 72764
MLS# 1361523Listed by: D.R. HORTON REALTY OF ARKANSAS, LLC


Protect your home and budget from life's surprises with an Assurant Home Warranty, backed by a partner that supports you through every step of homeownership. Explore Plans.
©2026 Century 21 Real Estate LLC. All rights reserved. CENTURY 21®, the CENTURY 21 Logo and C21® are service marks owned by Century 21 Real Estate LLC. Century 21 Real Estate LLC fully supports the principles of the Fair Housing Act and the Equal Opportunity Act. Each office is independently owned and operated. Listing information is deemed reliable but not guaranteed accurate.